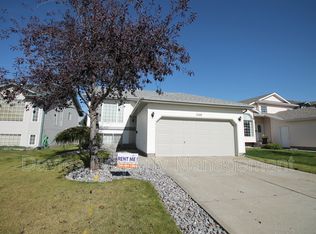
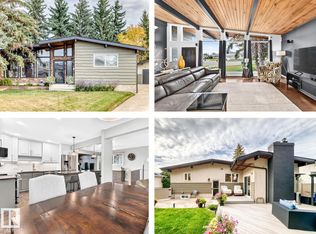
Located in a quiet cul-de-sac, this 5 bedroom, 3 bathroom residence features hardwood flooring and tile, soaring vaulted ceilings in the living room, and a gourmet kitchen equipped with a gas oven and granite counter tops. The large primary suite offers ensuite and huge walk-in closet (formerly the 3rd bedroom). The professionally designed basement showcases a theatre room, ideal for movie nights with the family, alongside two additional bedrooms and a 3-piece bathroom and laundry room with newer washer and dryer. Step outside to the expansive deck overlooking the large pie shaped landscaped yard with large concrete pad and storage shed. Boasting central A/C, an insulated and heated garage, and newer windows (2019). Enjoy the convenience of nearby schools, walking trails, shopping destinations, and all modern amenities.
For sale
C$515,000
5304 155th Ave NW, Edmonton, AB T5Y 2S6
5beds
1,088sqft
Single Family Residence
Built in 1996
6,570 Square Feet Lot
$-- Zestimate®
C$473/sqft
C$-- HOA
What's special
Quiet cul-de-sacHardwood flooring and tileStorage shedInsulated and heated garage
- 13 days
- 53
- 2
Zillow last checked:
Listing updated:
Listed by:
Scott Storry,
RE/MAX Elite
Source: RAE,MLS®#: E4509673
Facts & features
Interior
Bedrooms & bathrooms
- Bedrooms: 5
- Bathrooms: 3
- Full bathrooms: 3
Primary bedroom
- Level: Main
Family room
- Level: Main
Heating
- Forced Air-1, Natural Gas
Cooling
- Air Conditioner, Air Conditioning-Central
Appliances
- Included: Dishwasher-Built-In, Dryer, Exhaust Fan, Microwave, Refrigerator, Gas Stove, Washer, Gas Water Heater
Features
- Flooring: Ceramic Tile, Hardwood, Laminate Flooring
- Windows: Window Coverings, Vinyl Windows
- Basement: Full, Finished
- Fireplace features: Gas
Interior area
- Total structure area: 1,088
- Total interior livable area: 1,088 sqft
Property
Parking
- Total spaces: 4
- Parking features: Double Garage Attached, Heated Garage, Insulated
- Attached garage spaces: 2
Features
- Levels: Bi-Level,2
- Patio & porch: Deck
- Exterior features: Playground Nearby
- Fencing: Fenced
Lot
- Size: 6,570 Square Feet
- Features: Cul-De-Sac, Playground Nearby, Schools, Shopping Nearby
- Residential vegetation: Fruit Trees/Shrubs
Construction
Type & style
- Home type: SingleFamily
- Property subtype: Single Family Residence
Materials
- Foundation: Concrete Perimeter
- Roof: Asphalt
Condition
- Year built: 1996
Community & HOA
Community
- Features: Deck, Hot Water Natural Gas
Location
- Region: Edmonton
Financial & listing details
- Price per square foot: C$473/sqft
- Date on market: 9/21/2026
- Ownership: Private
Price history
Price history is unavailable.
Public tax history
Tax history is unavailable.
Climate risks
Neighborhood: Pilot Sounds
Nearby schools
GreatSchools rating
No schools nearby
We couldn't find any schools near this home.

Similar homes

- C$519,0005 bd3 ba1.2k sqft417 Hollick Kenyon Rd NW, Edmonton, AB T5Y 2T9For Sale
 MLS ID #E4511460, Lance Joumblat, Century 21 Masters. RAE
 - C$549,9005 bd3 ba1.6k sqft5132 157th Ave NW, Edmonton, AB T5Y 2X5For Sale
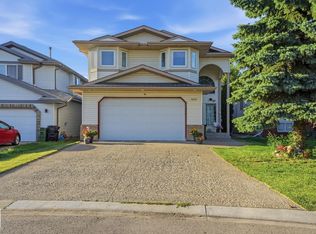 MLS ID #E4507243, Ian Elliott, Exp Realty. RAE
 - C$489,0004 bd3 ba1.2k sqft5119 157th Ave NW, Edmonton, AB T5Y 2X5For Sale
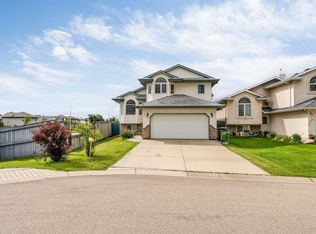 MLS ID #E4508851, Yad Dhillon, LPT Realty. RAE
 - C$599,0004 bd3 ba1.4k sqft15011 55th St NW, Edmonton, AB T5A 2L1For Sale
 MLS ID #E4511589, Kelly Burk, Royal Lepage Arteam Realty. RAE
