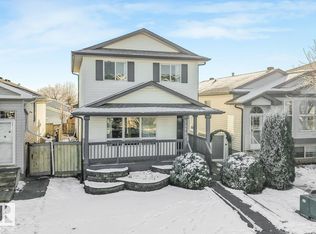
Welcome to this beautiful bi-level with a walkout basement, offering 3+2 bedrooms and 3 full baths—perfect for a growing family! The bright, open-concept main floor features vaulted ceilings and a beautifully renovated kitchen that flows seamlessly into the dining and living areas, making it ideal for everyday living and entertaining. Extensive upgrades completed in 2024 include an updated kitchen and bathrooms, new countertops, new vinyl flooring, fresh paint and new shingles. A few steps up, the private primary suite features a walk-in closet and spacious ensuite with a Jacuzzi tub. Two additional bedrooms and a full bath complete the main level. The fully finished basement offers a huge family room, two additional bedrooms and a full bath. The walkout provides direct access to the backyard, extending your living and entertaining space outdoors. Enjoy the main-floor deck, concrete patio below and a good-sized backyard with plenty of room for the kids to play.
For sale
C$550,000
15407 47th St NW, Edmonton, AB T5Y 3L6
5beds
1,540sqft
Single Family Residence
Built in 2005
4,390 Square Feet Lot
$-- Zestimate®
C$357/sqft
C$-- HOA
What's special
Bright open-concept main floorVaulted ceilingsBeautifully renovated kitchenPrivate primary suiteWalk-in closetFully finished basementHuge family room
- 15 days
- 26
- 8
Zillow last checked:
Listing updated:
Listed by:
Kathy Sobh,
MaxWell Polaris
Source: RAE,MLS®#: E4513899
Facts & features
Interior
Bedrooms & bathrooms
- Bedrooms: 5
- Bathrooms: 3
- Full bathrooms: 3
Primary bedroom
- Level: Upper
Family room
- Level: Basement
- Area: 1.77
- Dimensions: 17.7 x 0.1
Heating
- Forced Air-1, Natural Gas
Appliances
- Included: Dishwasher-Built-In, Dryer, Microwave Hood Fan, Refrigerator, Electric Stove, Washer
Features
- No Smoking Home
- Flooring: Carpet, Vinyl Plank
- Basement: Full, Finished, Walkout Basement, Walkout Basement
Interior area
- Total structure area: 1,540
- Total interior livable area: 1,540 sqft
Property
Parking
- Total spaces: 2
- Parking features: Double Garage Attached
- Attached garage spaces: 2
Features
- Levels: Bi-Level,2
- Patio & porch: Deck
- Exterior features: Landscaped, Low Maintenance Landscape, Playground Nearby
- Pool features: Community, Public Swimming Pool
Lot
- Size: 4,390 Square Feet
- Features: Fully Fenced, Near Golf Course, Landscaped, Low Maintenance Landscape, Park/Reserve, Playground Nearby, Near Public Transit, Schools, Shopping Nearby, Ski Hill Nearby, See Remarks, Golf Nearby, Public Transportation
Construction
Type & style
- Home type: SingleFamily
- Property subtype: Single Family Residence
Materials
- Foundation: Concrete Perimeter
- Roof: Asphalt
Condition
- Year built: 2005
Community & HOA
Community
- Features: Deck, No Smoking Home, Walkout Basement, See Remarks
- Security: Smoke Detector(s), Detectors Smoke
Location
- Region: Edmonton
Financial & listing details
- Price per square foot: C$357/sqft
- Date on market: 10/22/2026
- Ownership: Private
Price history
Price history is unavailable.
Public tax history
Tax history is unavailable.
Climate risks
Neighborhood: Pilot Sounds
Nearby schools
GreatSchools rating
No schools nearby
We couldn't find any schools near this home.

Similar homes
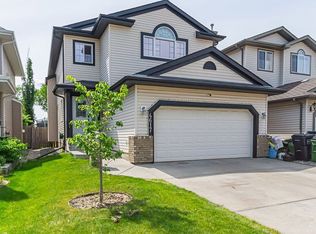
- C$537,5003 bd4 ba1.7k sqft4605 163a Ave NW, Edmonton, AB T5Y 3H7For Sale
 MLS ID #E4513808, Kevin A Rohoman, Professional Realty Group. RAE
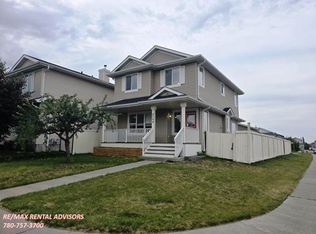
- C$549,0004 bd3 ba2k sqft9912 173rd Ave NW, Edmonton, AB T5X 3X9For Sale
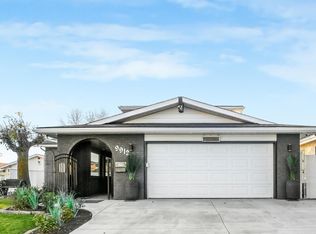 MLS ID #E4515304, Ken E Knudsen, RE/MAX Elite. RAE
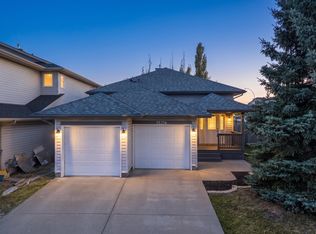
- C$460,0004 bd3 ba1.8k sqft14832 48th St NW, Edmonton, AB T5Y 2X1For Sale
 MLS ID #E4513470, Leah Oliveira, Real Broker. RAE
- C$376,8003 bd2 ba1.2k sqft14843 47th St NW, Edmonton, AB T5Y 2X3For Sale
 MLS ID #E4515423, Michael Pino, RE/MAX Elite. RAE
