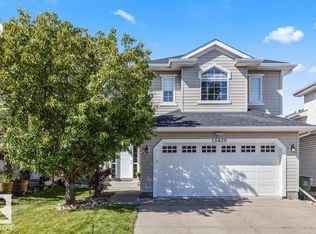
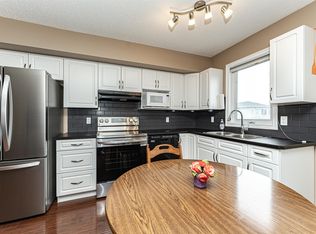
Welcome to 4617 154 Avenue NW, Edmonton, AB T5Y 3L7, a spacious 3 bedroom, 2.5 bathroom detached home located in the established community of Brintnell. Offering approximately 1,707 sq ft of above-grade living space, this two-storey home features a practical family-friendly layout with generous room sizes and comfortable living areas. The main floor includes a bright living room, a large kitchen and dining area, and a convenient half bathroom. The kitchen offers plenty of cabinetry and counter space, along with included appliances such as a refrigerator, stove, built-in dishwasher, microwave, and garburator. The home also includes a washer and dryer for added convenience. Upstairs, you'll find 3 well-sized bedrooms, including an oversized primary bedroom with vaulted ceilings, 2 separate closets, including a walk-in closet, and a private 4-piece ensuite with a jetted tub. The upper level also includes an additional full bathroom. The unfinished basement provides plenty of extra storage space and flexibility for tenants needing room for seasonal items, fitness equipment, or a hobby area. Outside, the property includes a fenced and landscaped yard, a deck, and a double attached garage. The home is situated on a quiet no-through road close to playgrounds, schools, shopping, and public transportation. Property Features 3 bedrooms 2.5 bathrooms Approx. 1,707 sq ft Detached two-storey home Large kitchen and dining area Stainless or full-size kitchen appliances Oversized primary bedroom Walk-in closet plus second closet Private 4-piece ensuite with jetted tub Vaulted ceilings Washer and dryer included Full unfinished basement Fenced and landscaped yard Rear deck Double attached garage Close to schools, playgrounds, shopping, and transit Interested in viewing? Contact us today to schedule a viewing and receive full details about rent, availability, utilities, and lease terms.
This property is not currently displayed as for sale or rent on Zillow. This may be different from what's on other websites or public sources.