Welcome to 15420 44 Street! This beautifully maintained 3 BEDROOM, 3 BATH BI-LEVEL offers OVER 1,500 SQ.FT. in the desirable community of Brintnell. Bright & airy with an OPEN-CONCEPT DESIGN, VAULTED CEILINGS & plenty of NATURAL LIGHT. The kitchen features STAINLESS STEEL APPLIANCES with GRANITE & QUARTZ finishes throughout. Updates include NEW CARPET, flooring approx. 5 years old, NEWER PAINT, SHINGLES & HOT WATER TANK approx. 2 years old. The EXTRA-LARGE PRIMARY features an UPDATED CLOSET. The FULLY FINISHED BASEMENT offers OVERSIZED WINDOWS, abundant natural light & a unique front-to-back access design. Enjoy the PRIVATE BACKYARD with NO REAR NEIGHBOURS & a beautiful patio, plus a garage with NEWLY EPOXIED FLOOR. Minutes to ANTHONY HENDAY, shopping, amenities & the PLANNED COSTCO DEVELOPMENT in Manning. Located in a welcoming, FAMILY-FRIENDLY COMMUNITY, this MOVE-IN-READY home shows true PRIDE OF OWNERSHIP. A MUST SEE! ***Some pictures are virtually staged***
For sale
C$519,000
15420 44th St NW, Edmonton, AB T5Y 3G8
3beds
1,576sqft
Single Family Residence
Built in 2004
-- sqft lot
$-- Zestimate®
C$329/sqft
C$-- HOA
What's special
Open-concept designVaulted ceilingsPlenty of natural lightStainless steel appliancesGranite and quartz finishesNew carpetNewer paint
- 45 days
- 26
- 2
Zillow last checked:
Listing updated:
Listed by:
Adela Mudryk,
Century 21 Masters
Source: RAE,MLS®#: E4506943
Facts & features
Interior
Bedrooms & bathrooms
- Bedrooms: 3
- Bathrooms: 3
- Full bathrooms: 3
Primary bedroom
- Level: Upper
Heating
- Forced Air-1, Natural Gas
Cooling
- Air Conditioner, Air Conditioning-Central
Appliances
- Included: Dishwasher-Built-In, Dryer, Oven-Built-In, Refrigerator, Washer
Features
- Vaulted Ceiling(s), Central Vacuum
- Flooring: Carpet, Vinyl Plank
- Basement: Full, Finished
- Fireplace features: Gas
Interior area
- Total structure area: 1,576
- Total interior livable area: 1,576 sqft
Video & virtual tour
Property
Parking
- Total spaces: 2
- Parking features: Double Garage Attached, Garage Opener
- Attached garage spaces: 2
Features
- Levels: Bi-Level,3
- Patio & porch: Patio
- Exterior features: Landscaped
Lot
- Features: Landscaped, Park/Reserve, Schools, Shopping Nearby
Construction
Type & style
- Home type: SingleFamily
- Property subtype: Single Family Residence
Materials
- Foundation: Concrete Perimeter
- Roof: Asphalt
Condition
- Year built: 2004
Community & HOA
Community
- Features: Patio, Vaulted Ceiling, Vacuum System-Roughed-In
Location
- Region: Edmonton
Financial & listing details
- Price per square foot: C$329/sqft
- Date on market: 9/3/2026
- Ownership: Private
Price history
Price history is unavailable.
Public tax history
Tax history is unavailable.
Climate risks
Neighborhood: Pilot Sounds
Nearby schools
GreatSchools rating
No schools nearby
We couldn't find any schools near this home.
- C$409,8004 bd2 ba854 sqft15511 45th St NW, Edmonton, AB T5Y3G8For Sale

- C$286,1002 bd2 ba1.2k sqft171 Brintnell Blvd NW #44, Edmonton, AB T5Y0C6For Sale
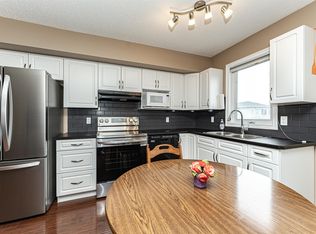
- C$278,9003 bd2 ba1.2k sqft171 Brintnell Blvd NW #62, Edmonton, AB T5Y0C6For Sale

- C$455,0003 bd4 ba1.3k sqft15619 45th St NW, Edmonton, AB T5Y3G8For Sale
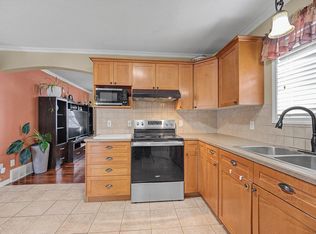
Similar homes
- C$519,0003 bd2 ba1.3k sqft16103 67th St NW, Edmonton, AB T5Z 3C5For Sale
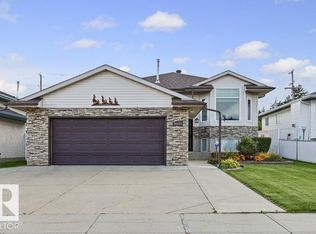 MLS ID #E4512105, Stella Gabriele, REMAX River City. RAE
 - C$520,0003 bd3 ba1.7k sqft15184 25th St NW, Edmonton, AB T5Y 3Z1For Sale
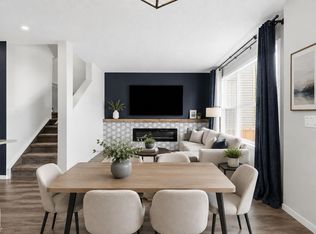 MLS ID #E4505775, Brady M Gonek, MaxWell Challenge Realty. RAE
 - C$519,0005 bd3 ba1.2k sqft417 Hollick Kenyon Rd NW, Edmonton, AB T5Y 2T9For Sale
 MLS ID #E4511460, Lance Joumblat, Century 21 Masters. RAE
 - C$513,5003 bd3 ba1.9k sqft5211 94a Ave NW, Edmonton, AB T6B 0Y6For Sale
 MLS ID #E4507971, Camron Rahmanian, MaxWell Polaris. RAE
