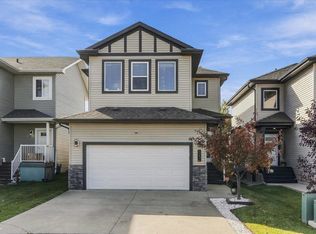
Move-in ready in Westpark! This beautifully maintained home checks all the boxes with A/C, 3 bedrooms, 2 baths, a HEATED DOUBLE GARAGE plus NEW FURNACE (2026) & HWT (2023)! Step inside to soaring vaulted ceilings, rich hardwood flooring & a bright, inviting layout. The kitchen features abundant cabinetry, stainless steel appliances including a GAS STOVE & island overlooking the dining area with charming wainscotting. A family-sized living room with cozy fireplace, 2 bedrooms & 4pc bath complete this level. Just a few steps up, escape to the private KING-SIZED primary retreat featuring a walk-in closet & ensuite. The basement offers 9' ceilings, laundry, a convenient DOG WASH & RI plumbing, leaving plenty of opportunity to finish the space to suit your vision. Outside, enjoy the fenced & landscaped yard with deck & handy storage underneath. Car enthusiasts will LOVE the HEATED garage with H&C taps & floor drain! Steps to parks, trails, shopping & amenities, this one is ready to impress!
For sale
C$474,900
138 Wellington Pl, Fort Saskatchewan, AB T8L 0G3
3beds
1,325sqft
Single Family Residence
Built in 2008
4,618 Square Feet Lot
$-- Zestimate®
C$358/sqft
C$-- HOA
What's special
Heated double garageSoaring vaulted ceilingsRich hardwood flooringBright inviting layoutAbundant cabinetryStainless steel appliancesGas stove
- 4 hours
- 3
- 0
Zillow last checked:
Listing updated:
Listed by:
Megan Mohr,
RE/MAX Excellence,
Trina P Hodges,
RE/MAX Excellence
Source: RAE,MLS®#: E4512234
Facts & features
Interior
Bedrooms & bathrooms
- Bedrooms: 3
- Bathrooms: 2
- Full bathrooms: 2
Primary bedroom
- Level: Upper
Heating
- Forced Air-1, Natural Gas
Cooling
- Air Conditioner, Air Conditioning-Central
Appliances
- Included: Dishwasher-Built-In, Dryer, Exhaust Fan, Refrigerator, Gas Stove, Washer
Features
- Vaulted Ceiling(s)
- Flooring: Carpet, Hardwood, Vinyl Plank
- Basement: Full, Unfinished, 9 ft. Basement Ceiling, 9 ft. Basement Ceiling
- Fireplace features: Gas
Interior area
- Total structure area: 1,325
- Total interior livable area: 1,325 sqft
Video & virtual tour
Property
Parking
- Total spaces: 2
- Parking features: Double Garage Attached, Heated Garage
- Attached garage spaces: 2
Features
- Levels: Bi-Level,2
- Patio & porch: Deck, Patio
- Exterior features: Landscaped, Playground Nearby
- Fencing: Fenced
Lot
- Size: 4,618 Square Feet
- Features: Landscaped, Playground Nearby, Schools, Shopping Nearby, See Remarks
Construction
Type & style
- Home type: SingleFamily
- Property subtype: Single Family Residence
Materials
- Foundation: Concrete Perimeter
- Roof: Asphalt
Condition
- Year built: 2008
Community & HOA
Community
- Features: Deck, Patio, Vaulted Ceiling, See Remarks
Location
- Region: Fort Saskatchewan
Financial & listing details
- Price per square foot: C$358/sqft
- Date on market: 10/8/2026
- Ownership: Private
Price history
Price history is unavailable.
Public tax history
Tax history is unavailable.
Climate risks
Neighborhood: T8L
Nearby schools
GreatSchools rating
No schools nearby
We couldn't find any schools near this home.
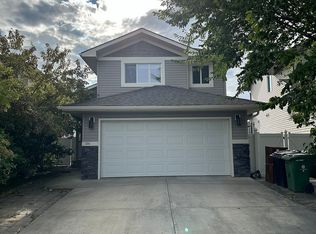
- C$--4 bd3 ba1.2k sqft154 Wellington Pl, Fort Saskatchewan, AB T8L0G4Off Market
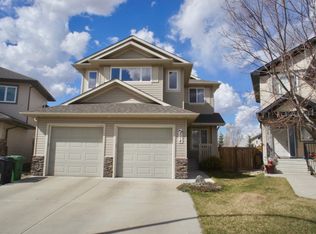
- C$--3 bd3 ba2.2k sqft174 Wellington Pl, Fort Saskatchewan, AB T8L0G4Off Market
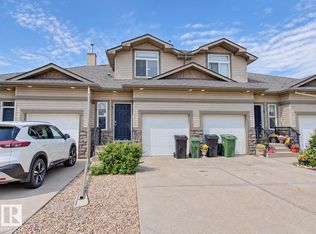
- C$319,9003 bd4 ba1.3k sqft10 Woodcrest Ln #3, Fort Saskatchewan, AB T8L0C7For Sale
- C$529,9004 bd3 ba1.3k sqft18 Westbrook Wynd, Fort Saskatchewan, AB T8L0J9For Sale

Similar homes
- C$529,9004 bd3 ba1.3k sqft18 Westbrook Wynd, Fort Saskatchewan, AB T8L 0J9For SaleMLS ID #E4512269, Timothy S Baker, RE/MAX Edge Realty. RAE
- C$445,0003 bd3 ba1.5k sqft287 Westwood Poin E, Fort Saskatchewan, AB T8L 4N5For Sale
 MLS ID #E4512029, Ashley Wagner, Garth Realty Group. RAE
 - C$459,9004 bd2 ba1.4k sqft8305 100th Ave, Fort Saskatchewan, AB T8L 3C1For Sale
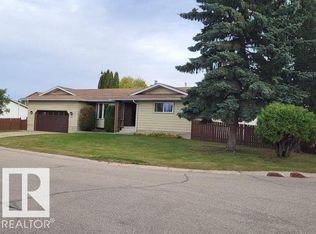 MLS ID #E4511775, Danny Bonko, NOW Real Estate Group. RAE
 - C$539,9994 bd4 ba1.8k sqft53 Ridgeview Close, Fort Saskatchewan, AB T8L 0S2For Sale
 MLS ID #E4512275, Tom M Allison, Real Broker. RAE
