1,685 sq ft | 3 Bedrooms | 2.5 Bathrooms | Built 2021. Welcome to this spacious 2021 built home in Meadowview, in excellent condition and is move in ready. Offering 1,685 sq ft of living space, an oversized heated garage, and a fully finished, low maintenance backyard. The garage is one of the largest on the block at 20’ × 27’, with 11.5’ ceilings and a 8’ overhead door. It is fully insulated and heated, has epoxy flooring, and is wired for 220V, providing plenty of space for vehicles, storage, recreational equipment, or workshop. The fully finished backyard features artificial turf and a two-tiered deck, providing a great outdoor space without the ongoing maintenance of a traditional lawn. Inside, the kitchen features upgraded appliances and finishes, along with a pantry for additional storage. The main floor has 9’ ceilings and LVP flooring, which continues throughout the upper floor. Upstairs you’ll find a vaulted-ceiling bonus room, convenient upper-floor laundry, and three generously sized bedrooms.
For sale
C$479,000
595 Meadowview Dr, Fort Saskatchewan, AB T8L 0X1
3beds
1,684sqft
Single Family Residence
Built in 2021
2,945 Square Feet Lot
$-- Zestimate®
C$284/sqft
C$-- HOA
What's special
Oversized heated garageFully finished backyardLow maintenance backyardArtificial turfTwo-tiered deckPantry for additional storageConvenient upper-floor laundry
- 2 days
- 8
- 1
Zillow last checked:
Listing updated:
Listed by:
Tatum Fitton,
ComFree
Source: RAE,MLS®#: E4510265
Facts & features
Interior
Bedrooms & bathrooms
- Bedrooms: 3
- Bathrooms: 3
- Full bathrooms: 2
- 1/2 bathrooms: 1
Primary bedroom
- Level: Upper
Heating
- Forced Air-1, Natural Gas
Appliances
- Included: Dishwasher-Built-In, Dryer, Exhaust Fan, Humidifier-Power(Furnace), Refrigerator, Electric Cooktop, Electric Stove, Washer, Gas Water Heater
Features
- Bar, Ceiling 9 ft., Workshop
- Flooring: Laminate Flooring
- Windows: Window Coverings
- Basement: Full, Unfinished
Interior area
- Total structure area: 1,684
- Total interior livable area: 1,684 sqft
Property
Parking
- Total spaces: 2
- Parking features: Double Garage Detached, Insulated, Oversized, Garage Opener
- Garage spaces: 2
Features
- Levels: 2 Storey,2
- Patio & porch: Deck
- Exterior features: Landscaped, Low Maintenance Landscape, Playground Nearby, Exterior Walls- 2"x6"
- Fencing: Fenced
Lot
- Size: 2,945 Square Feet
- Features: Landscaped, Level, Low Maintenance Landscape, Playground Nearby, Schools
- Topography: Level
Construction
Type & style
- Home type: SingleFamily
- Property subtype: Single Family Residence
Materials
- Foundation: Concrete Perimeter
- Roof: Asphalt
Condition
- Year built: 2021
Community & HOA
Community
- Features: Bar, Ceiling 9 ft., Deck, Exterior Walls- 2"x6", Hot Water Natural Gas, Workshop
- Security: Carbon Monoxide Detectors
Location
- Region: Fort Saskatchewan
Financial & listing details
- Price per square foot: C$284/sqft
- Date on market: 9/24/2026
- Ownership: Private
- Road surface type: Paved Lane
Price history
Price history is unavailable.
Public tax history
Tax history is unavailable.
Climate risks
Neighborhood: Southfort
Nearby schools
GreatSchools rating
No schools nearby
We couldn't find any schools near this home.
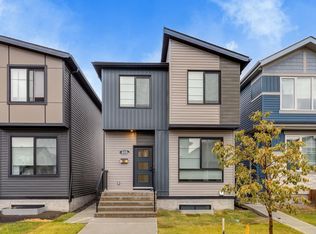
- C$584,9005 bd4 ba1.6k sqft202 Starling Way, Fort Saskatchewan, AB T8L0X9For Sale
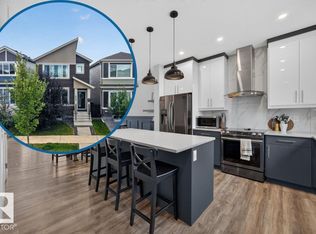
- C$465,0003 bd3 ba1.4k sqft584 Meadowview Dr, Fort Saskatchewan, AB T8L0X1For Sale

- C$475,0004 bd4 ba1.6k sqft635 Meadowview Dr, Fort Saskatchewan, AB T8L0X2For Sale
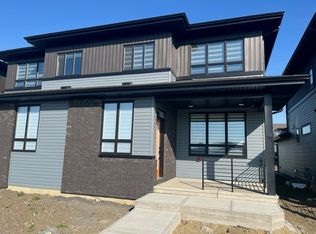
- C$--3 bd3 ba1.3k sqft97 Greenfield Line, Fort Saskatchewan, AB T8L0Y1Off Market
Similar homes
- C$475,0004 bd4 ba1.6k sqft635 Meadowview Dr, Fort Saskatchewan, AB T8L 0X2For SaleMLS ID #E4509299, Taylor J Hack, REMAX River City. RAE
- C$465,0003 bd3 ba1.4k sqft584 Meadowview Dr, Fort Saskatchewan, AB T8L 0X1For SaleMLS ID #E4507604, Sarah N Middleton, Exp Realty. RAE
- C$425,0003 bd3 ba1.4k sqft105 Greenfield Line, Fort Saskatchewan, AB T8L 0Y1For Sale
 MLS ID #E4510616, Narda Arballo Valenzuela, Rite Realty. RAE
 - C$450,0003 bd3 ba1.4k sqft5 Dickens St, Fort Saskatchewan, AB T8L 0N4For Sale
 MLS ID #E4507956, Darryl J Van Eerde, Liv Real Estate. RAE
