Live the Good Life in this spacious, move-in ready family home in South Pointe, Fort Saskatchewan! Backing onto a greenbelt with direct gated access to walking trails, this beautifully landscaped property combines a great location with plenty of space. The bright open-concept main floor features real hardwood, a cozy gas fireplace, granite counters, stainless steel appliances & large windows. Upstairs offers a huge vaulted bonus room, 3 spacious bedrooms & a primary retreat with walk-in closet, corner soaker tub & separate shower. The fully finished basement features a large bedroom with walk-in closet, full bath with double vanity & oversized shower, plus a fun playroom. Enjoy central A/C, main floor laundry, a heated finished garage with sink rough-in & an extra-wide driveway. Relax on the spacious deck overlooking the fully fenced backyard, all near shopping, restaurants, hospital & amenities. Visit REALTOR® website for more info!
For sale
C$525,000
72 Becker Cres, Fort Saskatchewan, AB T8L 0C1
5beds
1,932sqft
Single Family Residence
Built in 2007
4,556 Square Feet Lot
$-- Zestimate®
C$272/sqft
C$-- HOA
What's special
Beautifully landscaped propertyBright open-concept main floorReal hardwoodCozy gas fireplaceGranite countersStainless steel appliancesLarge windows
- 4 days
- 16
- 4
Zillow last checked:
Listing updated:
Listed by:
Rob D Jastrzebski,
Exp Realty
Source: RAE,MLS®#: E4509409
Facts & features
Interior
Bedrooms & bathrooms
- Bedrooms: 5
- Bathrooms: 4
- Full bathrooms: 3
- 1/2 bathrooms: 1
Primary bedroom
- Level: Upper
Family room
- Level: Upper
- Area: 275.12
- Dimensions: 18.1 x 15.2
Heating
- Forced Air-1, Natural Gas
Appliances
- Included: Dishwasher-Built-In, Dryer, Exhaust Fan, Microwave, Refrigerator, Electric Stove, Washer
Features
- Television Connection
- Flooring: Carpet, Hardwood
- Windows: Window Coverings, Vinyl Windows
- Basement: Full, Finished
Interior area
- Total structure area: 1,932
- Total interior livable area: 1,932 sqft
Video & virtual tour
Property
Parking
- Total spaces: 2
- Parking features: Double Garage Attached
- Attached garage spaces: 2
Features
- Levels: 2 Storey,3
- Patio & porch: Deck, Front Porch
- Exterior features: Landscaped, Playground Nearby
- Fencing: Fenced
Lot
- Size: 4,556 Square Feet
- Features: Cul-De-Sac, Flat Site, Landscaped, Picnic Area, Playground Nearby, Near Public Transit, Schools, Shopping Nearby, Public Transportation
Construction
Type & style
- Home type: SingleFamily
- Property subtype: Single Family Residence
Materials
- Foundation: Concrete Perimeter
- Roof: Asphalt
Condition
- Year built: 2007
Community & HOA
Community
- Features: Deck, Front Porch, Smart/Program. Thermostat, Television Connection
- Security: Carbon Monoxide Detectors, Smoke Detector(s), Detectors Smoke
Location
- Region: Fort Saskatchewan
Financial & listing details
- Price per square foot: C$272/sqft
- Date on market: 9/18/2026
- Ownership: Private
Price history
Price history is unavailable.
Public tax history
Tax history is unavailable.
Climate risks
Neighborhood: Southfort
Nearby schools
GreatSchools rating
No schools nearby
We couldn't find any schools near this home.
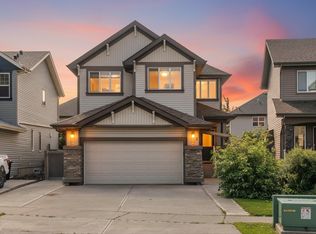
- C$479,9003 bd3 ba1.9k sqft36 Becker Cres, Fort Saskatchewan, AB T8L0C1For Sale

- C$539,9003 bd3 ba1.9k sqft9 Becker Cres, Fort Saskatchewan, AB T8L0C1For Sale
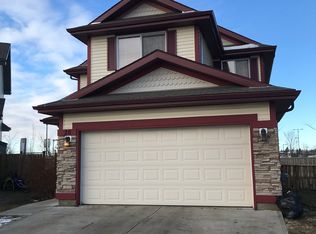
- C$--3 bd3 ba-- sqft20 Becker Cres, Fort Saskatchewan, AB T8L0C1Off Market
- C$345,0003 bd3 ba1.2k sqft26 Allard Way, Fort Saskatchewan, AB T8L0C3For Sale

Similar homes
- C$539,9003 bd3 ba1.9k sqft9 Becker Cres, Fort Saskatchewan, AB T8L 0C1For SaleMLS ID #E4508193, Jonathan Seeney, Real Broker. RAE
- C$479,9003 bd3 ba1.9k sqft36 Becker Cres, Fort Saskatchewan, AB T8L 0C1For SaleMLS ID #E4508174, Alexys Buckley, Century 21 All Stars Realty Ltd. RAE
- C$525,0004 bd4 ba1.7k sqft64 Campbell Ct, Fort Saskatchewan, AB T8L 0E5For Sale
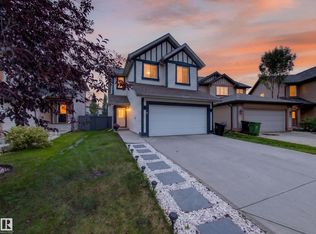 MLS ID #E4507251, Dan Royer, Exp Realty. RAE
 - C$475,0004 bd4 ba1.6k sqft635 Meadowview Dr, Fort Saskatchewan, AB T8L 0X2For Sale
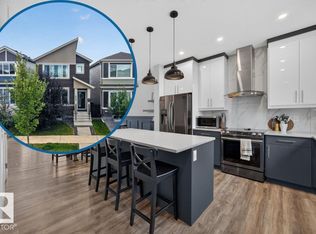 MLS ID #E4509299, Taylor J Hack, REMAX River City. RAE
