An entertainer’s dream with two bar spaces and a long list of major updates! Freshly painted from top to bottom, this move-in-ready home features four bedrooms, including three upstairs, vinyl plank flooring throughout, a renovated kitchen, updated bathrooms and central A/C. Downstairs offers even more living space with a large rec room, fourth bedroom, spacious den, full bathroom and a one-of-a-kind tiki-inspired wet bar. Outside, the entertaining continues with a large deck, dedicated BBQ area and outdoor bar overlooking the backyard, with direct access to the walking trail behind the home. Offering a great mix of practical family living and some seriously fun spaces you won’t find in every home. Major updates include newer windows, hot water tank and roof (2023).
For sale
C$500,000
9606 79th St, Fort Saskatchewan, AB T8L 3J9
4beds
1,239sqft
Single Family Residence
Built in 1978
5,800 Square Feet Lot
$-- Zestimate®
C$403/sqft
C$-- HOA
What's special
Four bedroomsVinyl plank flooring throughoutRenovated kitchenUpdated bathroomsLarge rec roomSpacious denOne-of-a-kind tiki-inspired wet bar
- 5 days
- 46
- 4
Zillow last checked:
Listing updated:
Listed by:
Mack Karwacki,
Black Sheep Realty
Source: RAE,MLS®#: E4508143
Facts & features
Interior
Bedrooms & bathrooms
- Bedrooms: 4
- Bathrooms: 3
- Full bathrooms: 2
- 1/2 bathrooms: 1
Primary bedroom
- Level: Upper
Heating
- Forced Air-1, Natural Gas
Cooling
- Air Conditioner, Air Conditioning-Central
Appliances
- Included: Dishwasher-Built-In, Dryer, Freezer, Microwave Hood Fan, Microwave, Electric Stove, Washer, See Remarks, Second Refrigerator, Gas Water Heater
Features
- Bar, Wet Bar
- Flooring: Ceramic Tile, Vinyl Plank
- Windows: Window Coverings, Vinyl Windows
- Basement: Full, Finished
Interior area
- Total structure area: 1,239
- Total interior livable area: 1,239 sqft
Video & virtual tour
Property
Parking
- Total spaces: 1
- Parking features: Single Garage Attached
- Attached garage spaces: 1
Features
- Levels: 2
- Patio & porch: Deck
- Exterior features: Landscaped, Playground Nearby
- Fencing: Fenced
Lot
- Size: 5,800 Square Feet
- Features: Near Golf Course, Landscaped, Playground Nearby, Near Public Transit, Schools, Shopping Nearby, See Remarks, Golf Nearby, Public Transportation
Details
- Additional structures: Storage Shed
Construction
Type & style
- Home type: SingleFamily
- Architectural style: Bungalow
- Property subtype: Single Family Residence
Materials
- Foundation: Concrete Perimeter
- Roof: Asphalt
Condition
- Year built: 1978
Community & HOA
Community
- Features: Bar, Deck, Hot Water Natural Gas, Wet Bar, See Remarks
- Security: Smoke Detector(s), Detectors Smoke
Location
- Region: Fort Saskatchewan
Financial & listing details
- Price per square foot: C$403/sqft
- Date on market: 9/11/2026
- Ownership: Private
Price history
Price history is unavailable.
Public tax history
Tax history is unavailable.
Climate risks
Neighborhood: Pineview
Nearby schools
GreatSchools rating
No schools nearby
We couldn't find any schools near this home.

Similar homes
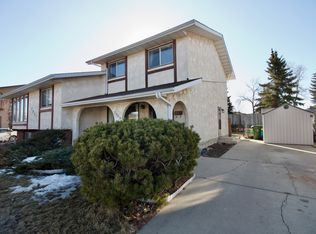
- C$439,9003 bd3 ba1.2k sqft9205 84th St, Fort Saskatchewan, AB T8L 3N9For Sale
 MLS ID #E4500544, Gillian R Kirkland, NOW Real Estate Group. RAE
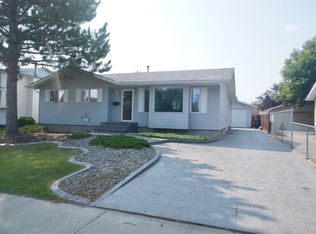
 - C$499,9003 bd3 ba1.8k sqft172 Galloway Wynd, Fort Saskatchewan, AB T8L 0B9For Sale
 MLS ID #E4504961, Dave J Ryan, RE/MAX Real Estate. RAE
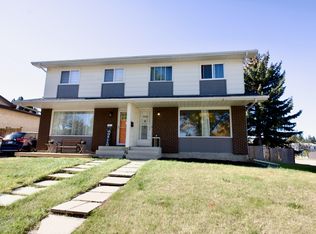
 - C$500,0004 bd2 ba1.1k sqft5735 152a Ave NW, Edmonton, AB T5A 4X7For Sale
 MLS ID #E4508356, Jason A Thomas, Royal Lepage Summit Realty. RAE
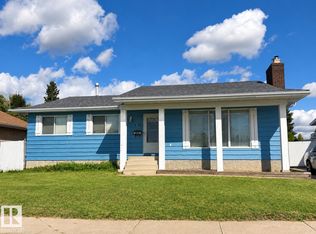
 - C$500,0005 bd3 ba1.3k sqft9730 154th St NW, Edmonton, AB T5P 2G3For Sale
 MLS ID #E4508400, Bill R Bowers, MaxWell Progressive. RAE
