Welcome to a fantastic family home designed for comfortable living and entertaining! This fully developed 3+1 bedroom, 2 full bath home offers stylish updates throughout, including newer flooring, a modern open-concept kitchen with stone countertops and newer appliances, plus beautifully remodeled bathrooms with a relaxing spa-like feel with free standing tub, rain shower in custom bathroom on lower level !!. Pets no problem here - Dog Shower located in utility room - awesome !! Major upgrades include newer shingles, exterior doors and windows (2022), central A/C and a tankless hot water system (2021). New Shingles ( 2020). Outside, enjoy a newly landscaped, private and fully fenced yard with newer fencing, perfect for children and pets, plus an oversized double garage. Ideally located close to an elementary school, parks, walking and biking trails, and public transit. A move-in-ready home in a great family-friendly location!
For sale
C$434,500
9413 80th St, Fort Saskatchewan, AB T8L 3R5
3beds
999sqft
Single Family Residence
Built in 1979
5,520 Square Feet Lot
$-- Zestimate®
C$435/sqft
C$-- HOA
What's special
Stylish updates throughoutNewer flooringModern open-concept kitchenStone countertopsNewer appliancesBeautifully remodeled bathroomsRelaxing spa-like feel
- 4 days
- 23
- 0
Zillow last checked:
Listing updated:
Listed by:
Shayne P Sharpe,
Royal LePage Noralta Real Estate
Source: RAE,MLS®#: E4505568
Facts & features
Interior
Bedrooms & bathrooms
- Bedrooms: 3
- Bathrooms: 2
- Full bathrooms: 2
Primary bedroom
- Level: Main
Heating
- Forced Air-1, Natural Gas
Cooling
- Air Conditioner, Air Conditioning-Central
Appliances
- Included: Dishwasher-Built-In, Dryer, Exhaust Fan, Refrigerator, Electric Stove, Washer
Features
- Flooring: Vinyl Plank
- Windows: Vinyl Windows
- Basement: Full, Finished
- Fireplace features: Wood Burning
Interior area
- Total structure area: 999
- Total interior livable area: 999.98 sqft
Property
Parking
- Total spaces: 2
- Parking features: Double Garage Detached, Oversized, Garage Control, Garage Opener
- Garage spaces: 2
Features
- Levels: 2
- Exterior features: Landscaped, Playground Nearby
- Fencing: Fenced
Lot
- Size: 5,520 Square Feet
- Features: Landscaped, Playground Nearby, Near Public Transit, Schools, Shopping Nearby, Public Transportation
Construction
Type & style
- Home type: SingleFamily
- Architectural style: Bungalow
- Property subtype: Single Family Residence
Materials
- Foundation: Concrete Perimeter
- Roof: Asphalt
Condition
- Year built: 1979
Community & HOA
Location
- Region: Fort Saskatchewan
Financial & listing details
- Price per square foot: C$435/sqft
- Date on market: 8/26/2026
- Ownership: Private
Price history
Price history is unavailable.
Public tax history
Tax history is unavailable.
Climate risks
Neighborhood: Pineview
Nearby schools
GreatSchools rating
No schools nearby
We couldn't find any schools near this home.

Similar homes
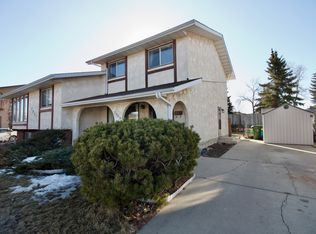
- C$279,5003 bd3 ba1.1k sqftCountry Side, Fort Saskatchewan, AB T8L 3L1For Sale
 MLS ID #E4505512, Shayne P Sharpe, Royal LePage Noralta Real Estate. RAE
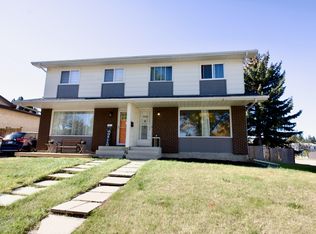
 - C$489,5004 bd2 ba1.1k sqft18 Rosewood Pl, Strathcona County, AB T8A 2H3For Sale
 MLS ID #E4505650, Francisca Diaz, Royal LePage Noralta Real Estate. RAE
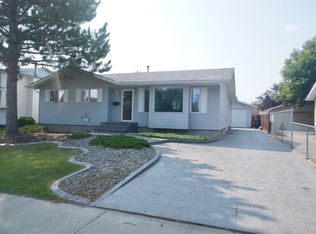
 - C$414,9004 bd2 ba864 sqft12303 131st St NW, Edmonton, AB T5L 1N2For Sale
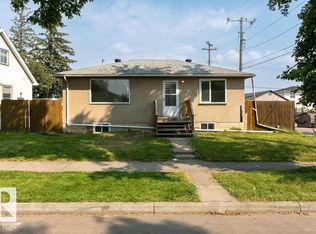 MLS ID #E4506150, . Amarjit Singh, RE/MAX Grande Prairie. RAE
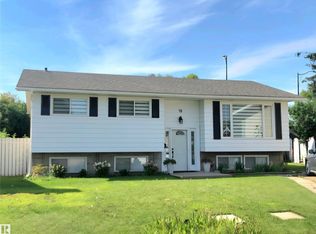
 - C$375,0005 bd2 ba984 sqft493 Kirkness Rd NW, Edmonton, AB T5Y 2J1For Sale
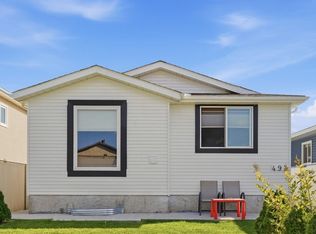 MLS ID #E4505446, Kelly A Whitty, Royal LePage Noralta Real Estate. RAE
