Welcome to this immaculate former show home,in the highly sought-after Westmews neighbourhood. This beautifully maintained 4-level split offers 4 bedrooms and has been updated while showcasing exceptional pride of ownership.You'll appreciate the soaring vaulted ceilings, stunning teak hardwood floors, and an abundance of natural light streaming through the triple-pane windows (2007 & 2010). The kitchen is both stylish and functional, featuring stainless steel appliances, granite countertops, and renovations completed in 2012, along with beautifully updated bathrooms.Enjoy year-round comfort with central A/C, while the maintenance-free composite front porch and rear deck provide the perfect spaces to relax or entertain. The private, beautifully landscaped backyard is surrounded by mature trees, creating a peaceful outdoor retreat.Major updates offer peace of mind, including a 35-year shingle roof (2009) and hot water tank (2016).Ideally located close to schools, public transit, shopping, and all amenities
For sale
C$549,900
10 Westmews Dr, Fort Saskatchewan, AB T8L 3X4
4beds
1,170sqft
Single Family Residence
Built in 1994
5,910 Square Feet Lot
$-- Zestimate®
C$470/sqft
C$-- HOA
What's special
Soaring vaulted ceilingsStunning teak hardwood floorsAbundance of natural lightTriple-pane windowsStainless steel appliancesGranite countertopsBeautifully updated bathrooms
- 15 days |
- 53 |
- 3 |
Zillow last checked:
Listing updated:
Listed by:
Jennifer C Lucas,
Royal LePage Noralta Real Estate,
Janelle Lucas,
Royal LePage Noralta Real Estate
Source: RAE,MLS®#: E4499587
Facts & features
Interior
Bedrooms & bathrooms
- Bedrooms: 4
- Bathrooms: 3
- Full bathrooms: 3
Primary bedroom
- Level: Upper
Family room
- Level: Lower
Heating
- Forced Air-1, Natural Gas
Cooling
- Air Conditioner, Air Conditioning-Central
Appliances
- Included: Dishwasher-Built-In, Dryer, Refrigerator, Electric Stove, Washer
Features
- No Smoking Home, Vaulted Ceiling(s), Vacuum System Attachments, Vacuum Systems
- Flooring: Carpet, Ceramic Tile, Hardwood
- Windows: Vinyl Windows
- Basement: Full, Partially Finished
- Fireplace features: Gas
Interior area
- Total structure area: 1,170
- Total interior livable area: 1,170 sqft
Property
Parking
- Total spaces: 2
- Parking features: Double Garage Attached, Garage Control, Garage Opener
- Attached garage spaces: 2
Features
- Levels: 4 Level Split,3
- Patio & porch: Deck, Front Porch
- Exterior features: Landscaped, Playground Nearby, Private Setting
- Fencing: Fenced
Lot
- Size: 5,910 Square Feet
- Features: Flat Site, Landscaped, Playground Nearby, Private, Schools, Shopping Nearby
Details
- Additional structures: Storage Shed
Construction
Type & style
- Home type: SingleFamily
- Property subtype: Single Family Residence
Materials
- Foundation: Concrete Perimeter
- Roof: Asphalt
Condition
- Year built: 1994
Community & HOA
Community
- Features: Deck, Front Porch, No Smoking Home, Vaulted Ceiling, See Remarks
Location
- Region: Fort Saskatchewan
Financial & listing details
- Price per square foot: C$470/sqft
- Date on market: 7/17/2026
- Ownership: Private
Jennifer C Lucas
Jennifer C Lucas
By pressing Contact Agent, you agree that the real estate professional identified above may call/text you about your search, which may involve use of automated means and pre-recorded/artificial voices. You don't need to consent as a condition of buying any property, goods, or services. Message/data rates may apply. You also agree to our Terms of Use. Zillow does not endorse any real estate professionals. We may share information about your recent and future site activity with your agent to help them understand what you're looking for in a home.
Price history
Price history is unavailable.
Public tax history
Tax history is unavailable.
Climate risks
Neighborhood: West Park
Nearby schools
GreatSchools rating
No schools nearby
We couldn't find any schools near this home.
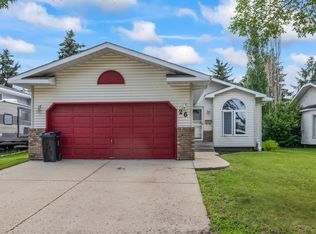
- C$429,5004 bd3 ba1.1k sqft26 Westpark Way, Fort Saskatchewan, AB T8L3W8For Sale
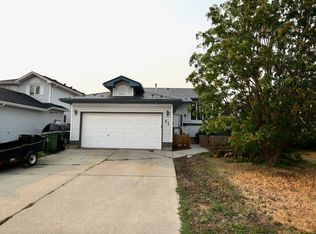
- C$--5 bd3 ba1.2k sqft71 Westmews Dr, Fort Saskatchewan, AB T8L3X5Off Market
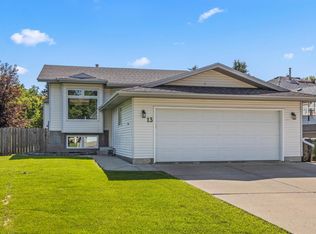
- C$529,9005 bd2 ba1.2k sqft13 Westpark Ct, Fort Saskatchewan, AB T8L3W9For Sale
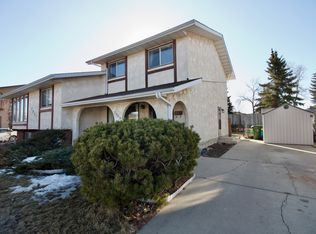
- C$--3 bd2 ba1k sqft7909 95b Ave, Fort Saskatchewan, AB T8L3C9Off Market
- C$699,9004 bd4 ba2.2k sqft18 Woodbend Way, Fort Saskatchewan, AB T8L4L8For Sale
- C$--4 bd3 ba1.6k sqft158 Westpark Way, Fort Saskatchewan, AB T8L4H8Off Market
- C$569,9994 bd4 ba1.8k sqft271 Westwood Point E, Fort Saskatchewan, AB T8L4N5For Sale
- C$--4 bd3 ba1.7k sqft17 Woodhaven Close, Fort Saskatchewan, AB T8L4L8Off Market
Similar homes
- C$529,9005 bd2 ba1.2k sqft13 Westpark Ct, Fort Saskatchewan, AB T8L 3W9For SaleMLS ID #E4499883, Timothy S Baker, RE/MAX Edge Realty. RAE
- C$429,5004 bd3 ba1.1k sqft26 Westpark Way, Fort Saskatchewan, AB T8L 3W8For SaleMLS ID #E4498073, Thomas J Lowe, RE/MAX Edge Realty. RAE
- C$555,0004 bd4 ba1.6k sqft10 Rockwell Close, Fort Saskatchewan, AB T8L 0E7For Sale
 MLS ID #E4497546, Margaryta Vyshkulatova, MaxWell Polaris. RAE
 - C$464,9003 bd3 ba1.2k sqft9205 84th St, Fort Saskatchewan, AB T8L 3N9For Sale
 MLS ID #E4500544, Gillian R Kirkland, NOW Real Estate Group. RAE
 - C$519,9004 bd3 ba1.5k sqft50 Galloway Wynd, Fort Saskatchewan, AB T8L 0A3For SaleMLS ID #E4489284, Melissa Saretsky, Century 21 Masters. RAE
- C$450,0004 bd3 ba1.2k sqft8529 95th Ave, Fort Saskatchewan, AB T8L 2R8For SaleMLS ID #E4498505, Meagan O'Connell, Real Broker. RAE
- C$419,8884 bd3 ba1.1k sqft8310 99th Ave, Fort Saskatchewan, AB T8L 3C5For SaleMLS ID #E4499072, Nathan Humphrey, Royal LePage Prestige Realty. RAE
- C$499,9007 bd3 ba1.5k sqft9611 95th St, Fort Saskatchewan, AB T8L 1R9For SaleMLS ID #E4500255, Dustin Racine, Exp Realty. RAE
- C$509,0005 bd2 ba926 sqft9909 108th St, Fort Saskatchewan, AB T8L 2J3For SaleMLS ID #E4500008, Erin Holowach, ComFree. RAE
- C$449,9002 bd3 ba1.2k sqft9522 85th St, Fort Saskatchewan, AB T8L 2T9For SaleMLS ID #E4500815, Jeff J Johnson, Realty Focus. RAE
- C$520,0004 bd4 ba1.5k sqft82 Wyatt Rdg, Fort Saskatchewan, AB T8L 0Y3For SaleMLS ID #E4494119, Micah Pelster, Realty Focus. RAE
- C$449,9903 bd3 ba1k sqft9916 93rd St, Fort Saskatchewan, AB T8L 4H5For SaleMLS ID #E4497933, Fraser Chapman, Real Broker. RAE
- C$484,9004 bd4 ba1.5k sqft148 Allard Way, Fort Saskatchewan, AB T8L 0N4For SaleMLS ID #E4492840, Charlene A King, RE/MAX Edge Realty. RAE
- C$409,9905 bd4 ba1.3k sqft43 Sienna Blvd, Fort Saskatchewan, AB T8L 0W3For SaleMLS ID #E4501382, Ian Alberto, MaxWell Polaris. RAE
- C$399,9004 bd3 ba1.1k sqft8504 92nd Ave, Fort Saskatchewan, AB T8L 2P6For SaleMLS ID #E4492722, Amanda M Crow, MaxWell Riverside Realty. RAE
- C$409,9003 bd2 ba1k sqft8409 99th Ave, Fort Saskatchewan, AB T8L 3B3For SaleMLS ID #E4488092, Jeff J Johnson, Realty Focus. RAE
- C$510,0003 bd3 ba1.7k sqft74 Santana Cres, Fort Saskatchewan, AB T8L 0N8For SaleMLS ID #E4494844, Janelle Lucas, Royal LePage Noralta Real Estate. RAE
- C$485,0003 bd3 ba1.7k sqft61 Dillingham Ave, Fort Saskatchewan, AB T8L 0N2For SaleMLS ID #E4491963, Andraea Higgins, MaxWell Devonshire Realty. RAE
- C$419,9004 bd4 ba1.4k sqft7 Catalina Ct, Fort Saskatchewan, AB T8L 0E9For SaleMLS ID #E4500807, Raymond Hoetmer, RE/MAX Edge Realty. RAE
- C$400,0004 bd2 ba1k sqft9908 96a Ave, Fort Saskatchewan, AB T8L 1P6For SaleMLS ID #E4499353, Sid Cranston, RE/MAX Real Estate. RAE
