Welcome to this beautiful NO CONDO FEE corner-unit home in the sought-after community of Sienna, Fort Saskatchewan! Featuring 5 bedrooms, 3.5 bathrooms, and a double attached garage, this spacious home is perfect for growing families or anyone looking for extra room to live and entertain. The bright open-concept main floor offers a modern kitchen with ample cabinetry, a spacious living room, dining area, and large windows that fill the home with natural light. Upstairs, you'll find generously sized bedrooms, including a primary suite with a walk-in closet and private ensuite. The fully finished basement adds even more functional living space with additional bedrooms, a full bathroom, and endless possibilities for guests, a home office, or a recreation room. Situated on a premium corner lot close to schools, parks, walking trails, shopping, and all amenities, this move-in-ready home offers outstanding value, space, and convenience. A must-see!
For sale
C$379,900
43 Sienna Blvd, Fort Saskatchewan, AB T8L 0W3
5beds
1,304sqft
Single Family Residence, Residential Attached
Built in 2020
3,707 Square Feet Lot
$-- Zestimate®
C$291/sqft
C$-- HOA
What's special
Corner-unit homeDouble attached garageBright open-concept main floorDining areaGenerously sized bedroomsPremium corner lot
- 56 days
- 26
- 1
Zillow last checked:
Listing updated:
Listed by:
Ian Alberto,
MaxWell Polaris
Source: RAE,MLS®#: E4501382
Facts & features
Interior
Bedrooms & bathrooms
- Bedrooms: 5
- Bathrooms: 4
- Full bathrooms: 3
- 1/2 bathrooms: 1
Primary bedroom
- Level: Upper
Heating
- Forced Air-1, Natural Gas
Appliances
- Included: Dishwasher-Built-In, Dryer, Microwave Hood Fan, Refrigerator, Electric Stove, Washer, Second Dishwasher
Features
- Flooring: Carpet, Ceramic Tile, Vinyl Plank
- Windows: Window Coverings
- Basement: Full, Finished
Interior area
- Total structure area: 1,304
- Total interior livable area: 1,304 sqft
Video & virtual tour
Property
Parking
- Total spaces: 2
- Parking features: Double Garage Detached
- Garage spaces: 2
Features
- Levels: 2 Storey,3
- Exterior features: Landscaped
- Fencing: Fenced
Lot
- Size: 3,707 Square Feet
- Features: Landscaped, Park/Reserve, Near Public Transit, See Remarks, Public Transportation
Details
- Other equipment: TV Wall Mount
Construction
Type & style
- Home type: SingleFamily
- Property subtype: Single Family Residence, Residential Attached
- Attached to another structure: Yes
Materials
- Foundation: Concrete Perimeter
- Roof: Asphalt
Condition
- Year built: 2020
Community & HOA
Community
- Features: See Remarks
Location
- Region: Fort Saskatchewan
Financial & listing details
- Price per square foot: C$291/sqft
- Date on market: 7/30/2026
- Ownership: Private
Price history
Price history is unavailable.
Public tax history
Tax history is unavailable.
Climate risks
Neighborhood: T8L
Nearby schools
GreatSchools rating
No schools nearby
We couldn't find any schools near this home.
- C$400,0003 bd3 ba1.4k sqft33 Sienna Blvd, Fort Saskatchewan, AB T8L0W3For Sale
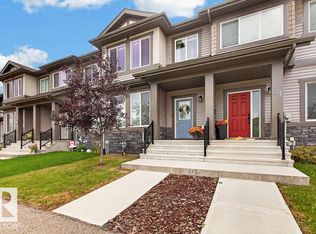
- C$--4 bd4 ba1.2k sqft34 Sienna Blvd, Fort Saskatchewan, AB T8L0W3Off Market

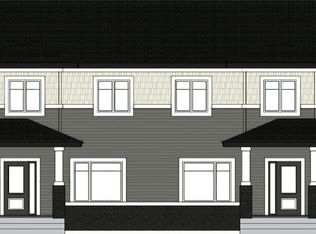
- C$--1 bd1 ba750 sqft58 Sienna Blvd, Fort Saskatchewan, AB T8L0W3Off Market

- C$399,0003 bd3 ba1.4k sqft13 Sienna Blvd, Fort Saskatchewan, AB T8L0W2For Sale
Similar homes
- C$409,9003 bd3 ba1.4k sqft62 Durrand Bnd, Fort Saskatchewan, AB T8L 0N1For Sale
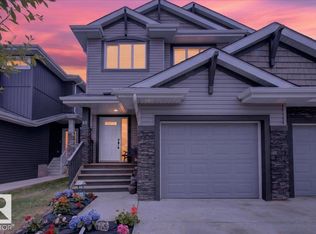 MLS ID #E4491291, Kyle Duff, Realty Focus. RAE
 - C$519,9004 bd4 ba1.8k sqft14 Ellison Ct, Fort Saskatchewan, AB T8L 0M9For Sale
 MLS ID #E4505206, Thomas J Lowe, Realty Focus. RAE
 - C$479,9003 bd3 ba1.9k sqft36 Becker Cres, Fort Saskatchewan, AB T8L 0C1For Sale
 MLS ID #E4508174, Alexys Buckley, Century 21 All Stars Realty Ltd. RAE
 - C$449,9002 bd2 ba1.1k sqft204 Westmews Dr NW, Fort Saskatchewan, AB T8L 4J2For Sale
 MLS ID #E4502124, Akash Mehta, MaxWell Polaris. RAE
