Mature pines shade the walk to the covered porch, and the sidewalk and driveway are finished in exposed aggregate and can hold four cars. Inside, oiled tavern oak runs the length of the main floor, from the living room with its wood-burning fireplace through to a dining room where plantation shutters filter the light. The kitchen has been reworked with white cabinetry, butcher block counters, a coffee bar, and storage well beyond its footprint. Three bedrooms sit down the hall. The primary has his and hers closets and a window seat with storage underneath, and a three piece ensuite. Downstairs holds a second kitchen, a large rec room, two more bedrooms, a four piece bath, and its own laundry. The back garden faces southeast and takes the morning sun: raised vegetable beds, a small pond fed by a rock waterfall, brick paver patios for outdoor dining, a vine covered pergola with a swing under it, and a slide tucked beneath the spruce.
For sale
C$399,500
16715 98th St NW, Edmonton, AB T5X 2S8
5beds
1,226sqft
Single Family Residence
Built in 1978
7,166 Square Feet Lot
$-- Zestimate®
C$326/sqft
C$-- HOA
What's special
Butcher block counters
- 3 days
- 34
- 4
Zillow last checked:
Listing updated:
Listed by:
Pete J Muller,
RE/MAX Elite,
Erin L Willman,
RE/MAX Elite
Source: RAE,MLS®#: E4506220
Facts & features
Interior
Bedrooms & bathrooms
- Bedrooms: 5
- Bathrooms: 3
- Full bathrooms: 3
Primary bedroom
- Level: Main
Heating
- Forced Air-1, Natural Gas
Appliances
- Included: Freezer, Exhaust Fan, Electric Stove, Second Dryer, Second Refrigerator, Second Washer, Second Dishwasher
Features
- No Smoking Home
- Flooring: Carpet, Hardwood, Vinyl Plank
- Windows: Window Coverings
- Basement: Full, Finished
- Fireplace features: Wood Burning
Interior area
- Total structure area: 1,226
- Total interior livable area: 1,226 sqft
Video & virtual tour
Property
Parking
- Total spaces: 4
- Parking features: Front Drive Access, No Garage, Parking Pad
- Has uncovered spaces: Yes
Features
- Levels: 2
- Patio & porch: Deck, Patio
- Exterior features: Landscaped
- Fencing: Fenced
Lot
- Size: 7,166 Square Feet
- Features: Flat Site, Landscaped
- Residential vegetation: Fruit Trees/Shrubs
Construction
Type & style
- Home type: SingleFamily
- Architectural style: Bungalow
- Property subtype: Single Family Residence
Materials
- Foundation: Concrete Perimeter
- Roof: Asphalt
Condition
- Year built: 1978
Community & HOA
Community
- Features: Deck, No Smoking Home, Patio
Location
- Region: Edmonton
Financial & listing details
- Price per square foot: C$326/sqft
- Date on market: 8/30/2026
- Ownership: Private
Price history
Price history is unavailable.
Public tax history
Tax history is unavailable.
Climate risks
Neighborhood: Castle Downs
Nearby schools
GreatSchools rating
No schools nearby
We couldn't find any schools near this home.


Similar homes
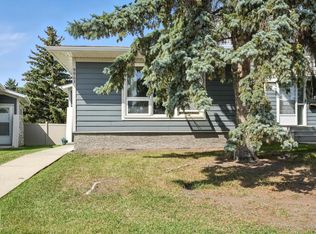
- C$388,8005 bd3 ba1.2k sqft10007 168th Ave NW, Edmonton, AB T5X 2Z6For Sale
 MLS ID #E4504865, Lynn L Ly, MaxWell Polaris. RAE
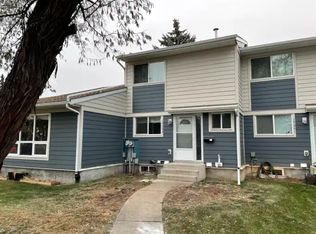
 - C$419,0003 bd2 ba1k sqft17311 101st St NW, Edmonton, AB T5X 4B6For Sale
 MLS ID #E4506096, Francis Fan, MaxWell Polaris. RAE
 - C$375,0004 bd2 ba947 sqft10107 171a Ave NW, Edmonton, AB T5X 4L3For Sale
 MLS ID #E4505985, Carson K Beier, Royal LePage Noralta Real Estate. RAE
 - C$394,9004 bd2 ba976 sqft9824 171st Ave NW, Edmonton, AB T5X 3G4For Sale
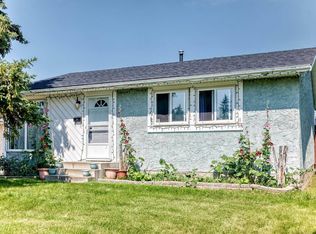 MLS ID #E4501811, Billy Assaf, REMAX River City. RAE
