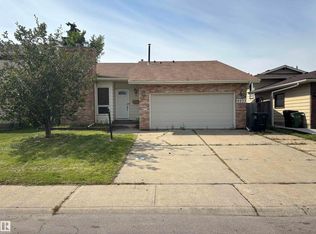
4-level split situated in an idea cul-de-sac location in the desirable community of Klarvatten! tucked away from main traffic while still providing quick and convenient access to major roadways. Step inside to vaulted ceilings and hardwood flooring in the bright and spacious family home. The updated kitchen features refreshed cabinetry, newer quartz countertops and stainless steel appliances, creating a welcoming space for everyday living and entertaining. Upstairs, you’ll find a spacious primary bedroom with a 2-piece ensuite, along with an oversized second bedroom that offers the flexibility to be converted back into two separate bedrooms. The lower level features a generous family room, additional bedroom and cozy wood-burning fireplace, providing the perfect space to relax and unwind. Situated on one of the largest pie-shaped lots in the area, the beautifully maintained yard offers an abundance of outdoor space and is perfectly set up for your summer gardening and gatherings. Make this home!
For sale
C$430,000
16724 88th St NW, Edmonton, AB T5Z 2X3
3beds
1,258sqft
Single Family Residence
Built in 1990
6,428 Square Feet Lot
$-- Zestimate®
C$342/sqft
C$-- HOA
What's special
Cul-de-sac locationVaulted ceilingsHardwood flooringUpdated kitchenRefreshed cabinetryNewer quartz countertopsStainless steel appliances
- 1 day |
- 25 |
- 2 |
Zillow last checked:
Listing updated:
Listed by:
Wes Abdulgany,
REMAX River City
Source: RAE,MLS®#: E4504562
Facts & features
Interior
Bedrooms & bathrooms
- Bedrooms: 3
- Bathrooms: 3
- Full bathrooms: 2
- 1/2 bathrooms: 1
Primary bedroom
- Level: Upper
Family room
- Level: Lower
Heating
- Forced Air-1, Natural Gas
Appliances
- Included: Dishwasher-Built-In, Dryer, Exhaust Fan, Refrigerator, Electric Stove, Washer
Features
- Vaulted Ceiling(s)
- Flooring: Ceramic Tile, Hardwood, Laminate Flooring
- Basement: Full, Finished
Interior area
- Total structure area: 1,258
- Total interior livable area: 1,258 sqft
Property
Parking
- Total spaces: 2
- Parking features: Double Garage Attached
- Attached garage spaces: 2
Features
- Levels: 4 Level Split,4
- Exterior features: Landscaped, Playground Nearby, Vegetable Garden
Lot
- Size: 6,428 Square Feet
- Features: Cul-De-Sac, Landscaped, Playground Nearby, Near Public Transit, Schools, Shopping Nearby, Vegetable Garden, Public Transportation
Construction
Type & style
- Home type: SingleFamily
- Property subtype: Single Family Residence
Materials
- Foundation: Concrete Perimeter
- Roof: Asphalt
Condition
- Year built: 1990
Community & HOA
Community
- Features: Vaulted Ceiling
Location
- Region: Edmonton
Financial & listing details
- Price per square foot: C$342/sqft
- Date on market: 8/19/2026
- Ownership: Private
Price history
Price history is unavailable.
Public tax history
Tax history is unavailable.
Climate risks
Neighborhood: Lake District
Nearby schools
GreatSchools rating
No schools nearby
We couldn't find any schools near this home.
- C$257,0003 bd2 ba1.2k sqft16777 91st St NW #7, Edmonton, AB T5Z3X4For Sale

- C$459,9004 bd4 ba1.2k sqft9007 169th Ave NW, Edmonton, AB T5Z2X5For Sale

- C$815,0004 bd3 ba1.8k sqft8704 165th Ave NW, Edmonton, AB T5Z3W9For Sale

- C$549,9004 bd3 ba2k sqft16512 87th St NW, Edmonton, AB T5Z3X1For Sale

- C$344,9004 bd2 ba964 sqft16904 91st St NW, Edmonton, AB T5Z1W6For Sale
- C$679,0004 bd4 ba1.8k sqft488 Klarvatten Lake Wynd NW, Edmonton, AB T5Z3G7For Sale
- C$--4 bd4 ba1.5k sqft828 Klarvatten Close NW, Edmonton, AB T5Z3G6Off Market
- C$729,8885 bd4 ba2.1k sqft1117 Klarvatten Cv NW, Edmonton, AB T5Z3N3For Sale
Similar homes
- C$459,9004 bd4 ba1.2k sqft9007 169th Ave NW, Edmonton, AB T5Z 2X5For SaleMLS ID #E4504891, Joseph Yisak, MaxWell Devonshire Realty. RAE
- C$429,9005 bd3 ba1.2k sqft8608 152a Ave NW, Edmonton, AB T5E 3B2For Sale
 MLS ID #E4504626, Paige Gibson, Century 21 Masters. RAE
 - C$437,0004 bd3 ba1.1k sqft9223 172nd Ave NW, Edmonton, AB T5Z 2N3For Sale
 MLS ID #E4502725, Amita Austin, MaxWell Challenge Realty. RAE
 - C$388,8005 bd3 ba1.2k sqft10007 168th Ave NW, Edmonton, AB T5X 2Z6For Sale
 MLS ID #E4504865, Lynn L Ly, MaxWell Polaris. RAE
 - C$430,0005 bd3 ba1k sqft9328 175th Ave NW, Edmonton, AB T5Z 2C5For SaleMLS ID #E4503883, Calvin R Hexter, Exp Realty. RAE
- C$339,9003 bd2 ba1.1k sqft16808 100th St NW, Edmonton, AB T5X 4L6For SaleMLS ID #E4504299, Steve P Kehoe, 2% Realty Pro. RAE
- C$514,9005 bd3 ba1.2k sqft17824 93rd St NW, Edmonton, AB T5Z 2H8For SaleMLS ID #E4504620, Kevin P Quintal, RE/MAX Elite. RAE
- C$419,9004 bd3 ba1.1k sqft7912 154th Ave NW, Edmonton, AB T5Z 2Z2For SaleMLS ID #E4502093, Ray Elwenni, Royal Lepage Arteam Realty. RAE
- C$450,0003 bd3 ba1.1k sqft17312 105th St NW, Edmonton, AB T5X 3H4For SaleMLS ID #E4503526, Lindsay S Parsons, Liv Real Estate. RAE
- C$389,9003 bd3 ba1.2k sqft15020 88th St NW, Edmonton, AB T5E 5T5For SaleMLS ID #E4504085, Wendy M Lam, RE/MAX Elite. RAE
- C$459,9004 bd4 ba1.3k sqft8923 173rd Ave NW, Edmonton, AB T5Z 3W6For SaleMLS ID #E4501880, Vincenzo C Fiacco, RE/MAX Excellence. RAE
- C$565,0004 bd3 ba1.2k sqft17816 94th St NW, Edmonton, AB T5Z 2G9For SaleMLS ID #E4505031, Basar Ozgun, CIR Realty. RAE
- C$425,0003 bd2 ba900 sqft17703 90th St NW, Edmonton, AB T5Z 0A2For SaleMLS ID #E4502309, Stacey B Diederich, Nationwide Realty Corp. RAE
- C$379,9003 bd3 ba1.3k sqft354 Crystallina Nera Dr NW, Edmonton, AB T5Z 0R9For SaleMLS ID #E4504160, Aldo Esposito, Century 21 Masters. RAE
- C$380,0003 bd2 ba1k sqft17132 96th St NW, Edmonton, AB T5Z 1Z6For SaleMLS ID #E4503575, Marcie L Bull, Royal Lepage Premier Real Estate. RAE
- C$419,9003 bd3 ba1.3k sqft17908 89th St NW, Edmonton, AB T5Z 0A6For SaleMLS ID #E4500072, Chris C Akins, REMAX River City. RAE
- C$435,0002 bd2 ba1.4k sqft17927 92a St NW, Edmonton, AB T5Z 2J9For SaleMLS ID #E4495531, Shaun C Cunningham, RE/MAX Real Estate. RAE
- C$369,9003 bd3 ba1k sqft16232 100th St NW, Edmonton, AB T5X 4R7For SaleMLS ID #E4503157, Steve P Kehoe, 2% Realty Pro. RAE
- C$449,9003 bd3 ba1.2k sqft9110 180a Ave NW, Edmonton, AB T5Z 2K5For SaleMLS ID #E4489947, Greg J Babski, RE/MAX Elite. RAE
- C$459,9994 bd3 ba1k sqft9218 163rd Ave NW, Edmonton, AB T5Z 3M8For SaleMLS ID #E4484454, John Phoa, The E Group Real Estate. RAE
