This meticulously maintained home, offers peace of mind with newer windows equipped w/ custom Hunter Douglas blinds, A/C, New HWT (2025), Newer Electrical panel, a basement renovation in 2011, & so much more! Over-looking a serene green-space & coming in at 1,275 Sq.Ft. this 5 bed, 2.5 bath home has so much to offer. The spacious living room has beautiful hardwood floors & flows seamlessly into a large kitchen & dining area. The kitchen impresses with floor-to-ceiling cabinetry, extensive pantry space, & sleek granite countertops. Down the hall, is a large primary w/ 2pce ensuite, a modern 4pce main bath & 2 spare beds. The renovated basement provides warm cork flooring, custom wood bookshelves, a gas fireplace, & a wet bar w/ mini-fridge. Completing the basement are 2 more beds, another full bath, & Laundry. The expansive backyard offers a large enclosed gazebo w/ a HOT TUB, as well as a firepit, shed, & an oversized double garage. These homeowners have lovingly cared for this home for over 38 years!
For sale
C$429,900
8608 152a Ave NW, Edmonton, AB T5E 3B2
5beds
1,275sqft
Single Family Residence
Built in 1972
6,672 Square Feet Lot
$-- Zestimate®
C$337/sqft
C$-- HOA
What's special
Beautiful hardwood floorsFloor-to-ceiling cabinetryExtensive pantry spaceSleek granite countertopsRenovated basementWarm cork flooringCustom wood bookshelves
- 1 day |
- 38 |
- 1 |
Zillow last checked:
Listing updated:
Listed by:
Paige Gibson,
Century 21 Masters
Source: RAE,MLS®#: E4504626
Facts & features
Interior
Bedrooms & bathrooms
- Bedrooms: 5
- Bathrooms: 3
- Full bathrooms: 2
- 1/2 bathrooms: 1
Primary bedroom
- Level: Main
Family room
- Level: Basement
- Area: 160
- Dimensions: 12.5 x 12.8
Heating
- Forced Air-1, Natural Gas
Cooling
- Air Conditioner, Air Conditioning-Central
Appliances
- Included: Dishwasher-Built-In, Garburator, Microwave Hood Fan, Refrigerator, Electric Stove, Wine Cooler
Features
- Bar, No Animal Home, No Smoking Home
- Flooring: Ceramic Tile, Cork Flooring, Hardwood
- Windows: Vinyl Windows
- Basement: Full, Finished
- Fireplace features: Gas
Interior area
- Total structure area: 1,275
- Total interior livable area: 1,275 sqft
Video & virtual tour
Property
Parking
- Total spaces: 4
- Parking features: Double Garage Detached, Oversized, Garage Control, Garage Opener
- Garage spaces: 2
Features
- Levels: Bi-Level,2
- Exterior features: Landscaped, Playground Nearby, Private Setting, Fire Pit
- Spa features: Hot Tub, Community
- Fencing: Fenced
Lot
- Size: 6,672 Square Feet
- Features: Flat Site, Landscaped, Playground Nearby, Private, Near Public Transit, Schools, Shopping Nearby, Public Transportation
- Residential vegetation: Fruit Trees/Shrubs
Details
- Additional structures: Gazebo, Storage Shed
Construction
Type & style
- Home type: SingleFamily
- Property subtype: Single Family Residence
Materials
- Foundation: Slab
- Roof: Asphalt
Condition
- Year built: 1972
Community & HOA
Community
- Features: Bar, Fire Pit, Gazebo, No Animal Home, No Smoking Home
Location
- Region: Edmonton
Financial & listing details
- Price per square foot: C$337/sqft
- Date on market: 8/20/2026
- Ownership: Private
Price history
Price history is unavailable.
Public tax history
Tax history is unavailable.
Climate risks
Neighborhood: Dickinsfield
Nearby schools
GreatSchools rating
No schools nearby
We couldn't find any schools near this home.
- C$495,0005 bd4 ba1.6k sqft8507 152b Ave NW, Edmonton, AB T5E6G1For Sale

- C$--2 bd1 ba-- sqft8504 152a Ave NW #1A, Edmonton, AB T5E3B2Off Market
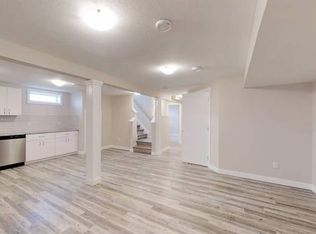
- C$--2 bd1 ba1k sqft8504 152a Ave NW, Edmonton, AB T5E3B2Off Market
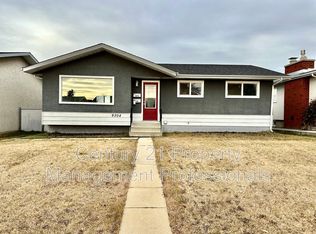
- C$360,0003 bd3 ba1.1k sqft8707 151st Ave NW, Edmonton, AB T5E5Y1For Sale

- C$389,9003 bd3 ba1.2k sqft15020 88th St NW, Edmonton, AB T5E5T5For Sale
- C$450,0004 bd3 ba1.1k sqft8835 152b Ave NW, Edmonton, AB T5E6G2For Sale
- C$499,9005 bd3 ba1.2k sqft8604 157th Ave NW, Edmonton, AB T5Z3B3For Sale
- C$--3 bd3 ba1.8k sqft15723 85th St NW, Edmonton, AB T5Z3B6Off Market
Similar homes
- C$449,9006 bd2 ba1k sqft7804 136th Ave NW, Edmonton, AB T5C 2K5For Sale
 MLS ID #E4504415, Brent J Anderson, Real Broker. RAE
 - C$430,0003 bd3 ba1.2k sqft16724 88th St NW, Edmonton, AB T5Z 2X3For Sale
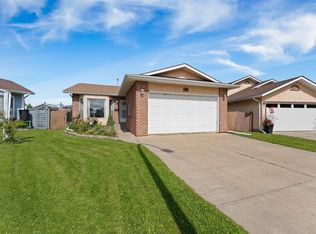 MLS ID #E4504562, Wes Abdulgany, REMAX River City. RAE
 - C$449,9005 bd3 ba1.2k sqft13903 87th St NW, Edmonton, AB T5E 3G2For Sale
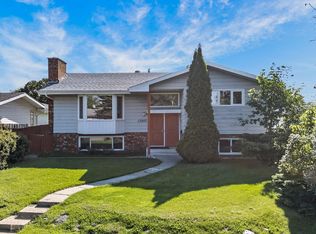 MLS ID #E4504105, Vincenzo C Fiacco, RE/MAX Excellence. RAE
 - C$429,9005 bd3 ba1.1k sqft7215 144th Ave NW, Edmonton, AB T5C 2R6For Sale
 MLS ID #E4503086, Khal Moustarah, MaxWell Progressive. RAE
 - C$459,9004 bd4 ba1.2k sqft9007 169th Ave NW, Edmonton, AB T5Z 2X5For SaleMLS ID #E4504891, Joseph Yisak, MaxWell Devonshire Realty. RAE
- C$400,0003 bd3 ba1.1k sqft7120 139th Ave NW, Edmonton, AB T5C 2M2For SaleMLS ID #E4504498, Rachel E Strachan, Exp Realty. RAE
- C$389,9003 bd3 ba1.2k sqft15020 88th St NW, Edmonton, AB T5E 5T5For SaleMLS ID #E4504085, Wendy M Lam, RE/MAX Elite. RAE
- C$374,8003 bd2 ba1.2k sqft13816 90th St NW, Edmonton, AB T5E 3N3For SaleMLS ID #E4504726, Jolyn Hall, Schmidt Realty Group Inc. RAE
- C$419,9005 bd3 ba1k sqft8031 135a Ave NW, Edmonton, AB T5C 2J6For SaleMLS ID #E4503050, Matt Ferguson, Exp Realty. RAE
- C$429,9005 bd2 ba994 sqft9315 151st Ave NW, Edmonton, AB T5E 2R1For SaleMLS ID #E4498337, Dennis Aquino, Sterling Real Estate. RAE
- C$409,9004 bd3 ba1.1k sqft7704 152b Ave NW, Edmonton, AB T5C 3M5For SaleMLS ID #E4502454, Jamal Taha, Real Broker. RAE
- C$419,9004 bd3 ba1.1k sqft7912 154th Ave NW, Edmonton, AB T5Z 2Z2For SaleMLS ID #E4502093, Ray Elwenni, Royal Lepage Arteam Realty. RAE
- C$449,0005 bd3 ba1.1k sqft13911 86th St NW, Edmonton, AB T5E 3C2For SaleMLS ID #E4501662, Ken E Knudsen, RE/MAX Elite. RAE
- C$437,9005 bd2 ba1k sqft7823 136th Ave NW, Edmonton, AB T5C 2K8For SaleMLS ID #E4503257, Zak B Mimouni, Exp Realty. RAE
- C$419,9994 bd2 ba1.1k sqft7812 144th Ave NW, Edmonton, AB T5C 2S1For SaleMLS ID #E4501851, Eric S Beaverford, MaxWell Polaris. RAE
- C$450,0004 bd3 ba1.1k sqft8835 152b Ave NW, Edmonton, AB T5E 6G2For SaleMLS ID #E4492711, Tim T Ammar, Homes & Gardens Real Estate Limited. RAE
- C$425,0005 bd2 ba1.1k sqft7911 145th Ave NW, Edmonton, AB T5C 2S8For SaleMLS ID #E4501836, Amanuel T Chirom, RE/MAX Elite. RAE
- C$435,0005 bd2 ba1k sqft8003 136th Ave NW, Edmonton, AB T5C 2K8For SaleMLS ID #E4502007, Sabrina L Bright, Schmidt Realty Group Inc. RAE
- C$425,0005 bd2 ba1.1k sqft9528 151st Ave NW, Edmonton, AB T5E 2R3For SaleMLS ID #E4493185, Keith Halabi, Real Broker. RAE
- C$419,9004 bd2 ba1.1k sqft14911 77th St NW, Edmonton, AB T5C 1E9For SaleMLS ID #E4496248, Heath L Gorgichuk, Prairie Rose Realty. RAE
