Welcome home to this newly and extensively renovated 1,300 sq. ft. bungalow in family-friendly Northmount! The main floor features three bedrooms, front-load laundry, and a gorgeous kitchen with brand-new stainless steel appliances, including a gas cooktop, wall oven, and a sink overlooking the backyard. The primary suite offers a walk-in closet and a 3-piece ensuite. Downstairs, the non-legal suite has a private entrance, its own laundry, a spacious living area, a 4-piece bath, and two bedrooms—one with its own 3-piece ensuite. Outside, enjoy a fully fenced, landscaped backyard and an oversized, heated, insulated garage. Move-in ready and beautifully finished throughout!
For sale
C$540,000
13816 90th St NW, Edmonton, AB T5E 3N3
5beds
1,303sqft
Single Family Residence
Built in 1971
6,478 Square Feet Lot
$-- Zestimate®
C$414/sqft
C$-- HOA
What's special
Three bedroomsFront-load laundryGorgeous kitchenBrand-new stainless steel appliancesGas cooktopWall ovenSink overlooking the backyard
- 1 day
- 28
- 1
Zillow last checked:
Listing updated:
Listed by:
Paul Guevara,
2% Realty Pro
Source: RAE,MLS®#: E4514188
Facts & features
Interior
Bedrooms & bathrooms
- Bedrooms: 5
- Bathrooms: 4
- Full bathrooms: 4
Primary bedroom
- Level: Main
Heating
- Forced Air-1, Natural Gas
Cooling
- Air Conditioner, Air Conditioning-Central
Appliances
- Included: Dishwasher-Built-In, Microwave Hood Fan, Microwave, Gas Cooktop, Electric Stove, Second Dryer, Second Refrigerator, Second Washer
Features
- Flooring: Ceramic Tile, Vinyl Plank
- Windows: Vinyl Windows
- Basement: Full, Finished
- Fireplace features: Electric
Interior area
- Total structure area: 1,303
- Total interior livable area: 1,303 sqft
Video & virtual tour
Property
Parking
- Total spaces: 4
- Parking features: Double Garage Detached, Heated Garage, Insulated, Oversized
- Garage spaces: 2
Features
- Levels: 2
- Exterior features: Landscaped
Lot
- Size: 6,478 Square Feet
- Features: Fully Fenced, Near Golf Course, Landscaped, Level, Schools, Shopping Nearby, Golf Nearby
- Topography: Level
Construction
Type & style
- Home type: SingleFamily
- Architectural style: Bungalow
- Property subtype: Single Family Residence
Materials
- Foundation: Concrete Perimeter
- Roof: Asphalt
Condition
- Year built: 1971
Community & HOA
Location
- Region: Edmonton
Financial & listing details
- Price per square foot: C$414/sqft
- Date on market: 10/24/2026
- Ownership: Private
Price history
Price history is unavailable.
Public tax history
Tax history is unavailable.
Climate risks
Neighborhood: Dickinsfield
Nearby schools
GreatSchools rating
No schools nearby
We couldn't find any schools near this home.
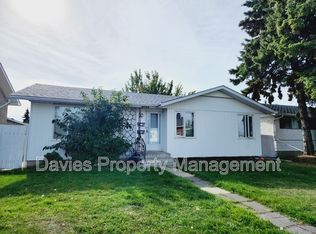


Similar homes
- C$479,9005 bd2 ba1.4k sqft8512 134th Ave NW, Edmonton, AB T5E 1H2For Sale
 MLS ID #E4513766, Battista Valente, REMAX River City. RAE
 - C$450,0005 bd2 ba1k sqft7332 149a Ave NW, Edmonton, AB T5C 2W4For Sale
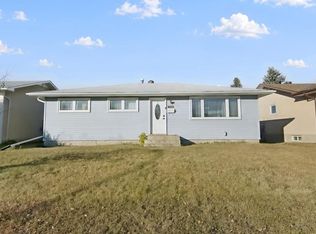 MLS ID #E4514023, Heather M Faulkner, MaxWell Challenge Realty. RAE
 - C$424,9004 bd2 ba912 sqft9108 132a Ave NW, Edmonton, AB T5E 1B5For Sale
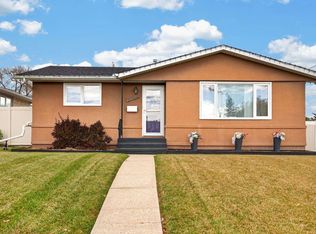 MLS ID #E4514163, Matthew Page, Century 21 Reward Realty. RAE
 - C$449,0005 bd2 ba1k sqft8628 135th Ave NW, Edmonton, AB T5E 1N2For Sale
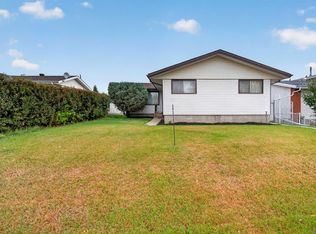 MLS ID #E4512912, Bennett Geldart, RE/MAX Excellence. RAE
