Forget the renovation budget. This 1988 four-level split has already had the big-ticket work done: a new roof, new windows and doors, central A/C, and a new furnace and hot water tank, all within the last five years. The expensive upgrades are finished, so you can move in and enjoy it. With over 2,000 sq ft of finished living space spread across four levels, there's room for everyone. There are generous bedrooms, separate areas to relax, work and play, and the kind of layout that lets a busy household spread out without stepping on each other. The interior has been thoughtfully updated throughout. You're steps from schools, parks, shopping and transit in one of the area's most sought-after communities. Homes with this much space and this many updates at this price point don't come along often in Mayliewan. Whether you're buying your first home, growing your family, or need more room, this one checks the boxes. Once you see it, you'll understand the value.
For sale
C$499,999
15416 78th St NW, Edmonton, AB T5Z 2S8
5beds
1,491sqft
Single Family Residence
Built in 1988
5,542 Square Feet Lot
$-- Zestimate®
C$335/sqft
C$-- HOA
What's special
Generous bedrooms
- 3 days
- 11
- 1
Zillow last checked:
Listing updated:
Listed by:
Tiffany Mclellan,
RE/MAX Elite
Source: RAE,MLS®#: E4509831
Facts & features
Interior
Bedrooms & bathrooms
- Bedrooms: 5
- Bathrooms: 3
- Full bathrooms: 3
Primary bedroom
- Level: Upper
Family room
- Level: Lower
Heating
- Forced Air-1, Natural Gas
Cooling
- Air Conditioner, Air Conditioning-Central
Appliances
- Included: Dishwasher-Built-In, Dryer, Refrigerator, Electric Stove, Washer
Features
- Flooring: Engineered Wood, Linoleum, Vinyl Plank
- Basement: See Remarks
- Fireplace features: Gas
Interior area
- Total structure area: 1,491
- Total interior livable area: 1,491 sqft
Video & virtual tour
Property
Parking
- Total spaces: 2
- Parking features: Double Garage Attached, Garage Control, Garage Opener
- Attached garage spaces: 2
Features
- Levels: 4 Level Split,3
Lot
- Size: 5,542 Square Feet
- Features: See Remarks
Construction
Type & style
- Home type: SingleFamily
- Property subtype: Single Family Residence
Materials
- Foundation: Concrete Perimeter
- Roof: Asphalt
Condition
- Year built: 1988
Community & HOA
Community
- Features: See Remarks
Location
- Region: Edmonton
Financial & listing details
- Price per square foot: C$335/sqft
- Date on market: 9/22/2026
- Ownership: Private
Price history
Price history is unavailable.
Public tax history
Tax history is unavailable.
Climate risks
Neighborhood: Lake District
Nearby schools
GreatSchools rating
No schools nearby
We couldn't find any schools near this home.


Similar homes
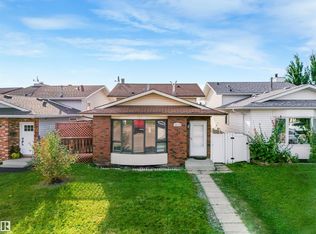
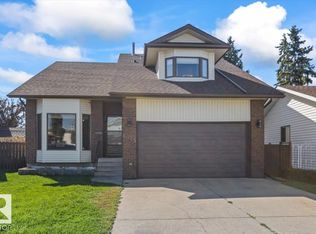
- C$495,0004 bd3 ba1.5k sqft9312 151st Ave NW, Edmonton, AB T5E 2P9For Sale
 MLS ID #E4509838, Ray Elwenni, Royal Lepage Arteam Realty. RAE
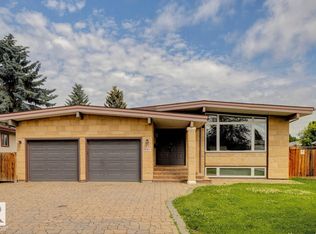
 - C$449,0005 bd3 ba1.2k sqft14724 73rd St NW, Edmonton, AB T5C 0V8For Sale
 MLS ID #E4509807, Ray Hamd, RE/MAX Excellence. RAE
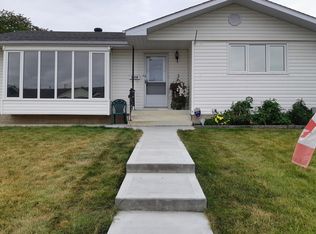
 - C$457,9005 bd3 ba1.2k sqft9212 150th Ave NW, Edmonton, AB T5E 2N6For Sale
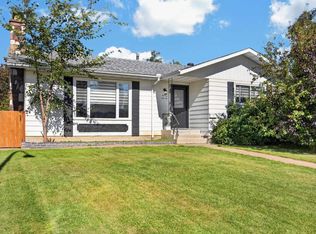 MLS ID #E4509756, Murray A Glick, RE/MAX Excellence. RAE
 - C$488,8884 bd2 ba1.1k sqft5735 152a Ave NW, Edmonton, AB T5A 4X7For Sale
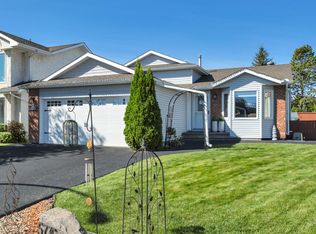 MLS ID #E4510169, Jason A Thomas, Royal Lepage Summit Realty. RAE
