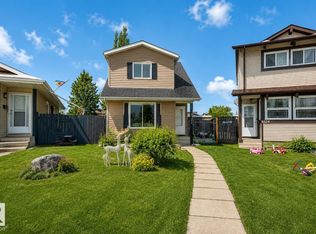
Welcome home to this beautifully upgraded 4-level split located in the desirable community of Belle Rive! Nestled on a quiet street, this home offers a bright, open concept main floor featuring modern barnwood style vinyl plank flooring, granite countertops, a spacious kitchen with newer appliances, a generous living room and a separate dining area with beautiful bay windows. Upstairs offers 3 spacious bedrooms, a renovated 4 piece bathroom and plenty of storage. The fully developed third level features a cozy family room with a wood burning fireplace, perfect for movie nights or entertaining. The fourth level provides additional space for hobbies and storage. Step outside to a massive, fully fenced backyard complete with a firepit and storage shed. Conveniently located just minutes from schools, shopping, CFB Edmonton and major routes with easy access to downtown. A fantastic family home in a great location!
For sale
C$329,980
15629 83rd St NW, Edmonton, AB T5Z 2P9
3beds
1,054sqft
Single Family Residence
Built in 1984
4,453 Square Feet Lot
$-- Zestimate®
C$313/sqft
C$-- HOA
What's special
Quiet streetGranite countertopsPlenty of storageFully developed third levelMassive fully fenced backyardStorage shed
- 14 hours
- 0
- 0
Zillow last checked:
Listing updated:
Listed by:
Wally Karout,
Royal Lepage Arteam Realty
Source: RAE,MLS®#: E4513137
Facts & features
Interior
Bedrooms & bathrooms
- Bedrooms: 3
- Bathrooms: 2
- Full bathrooms: 2
Primary bedroom
- Level: Upper
Family room
- Level: Lower
Heating
- Forced Air-1, Natural Gas
Appliances
- Included: Dishwasher-Built-In, Dryer, Refrigerator, Electric Stove, Washer
Features
- Flooring: Laminate Flooring
- Basement: Full, Unfinished
Interior area
- Total structure area: 1,054
- Total interior livable area: 1,054 sqft
Property
Parking
- Total spaces: 3
- Parking features: Parking Pad
Features
- Levels: 4 Level Split,3
- Exterior features: Landscaped, Playground Nearby
- Pool features: Community, Public Swimming Pool
Lot
- Size: 4,453 Square Feet
- Features: Landscaped, Park/Reserve, Playground Nearby, Near Public Transit, Schools, Shopping Nearby, See Remarks, Public Transportation
Construction
Type & style
- Home type: SingleFamily
- Property subtype: Single Family Residence
Materials
- Foundation: Concrete Perimeter
- Roof: Asphalt
Condition
- Year built: 1984
Community & HOA
Community
- Features: See Remarks
Location
- Region: Edmonton
Financial & listing details
- Price per square foot: C$313/sqft
- Date on market: 10/15/2026
- Ownership: Private
Price history
Price history is unavailable.
Public tax history
Tax history is unavailable.
Climate risks
Neighborhood: Lake District
Nearby schools
GreatSchools rating
No schools nearby
We couldn't find any schools near this home.

Similar homes
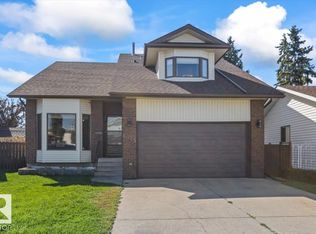
- C$349,9005 bd3 ba1.1k sqft14931 81st St NW, Edmonton, AB T5C 1P4For Sale
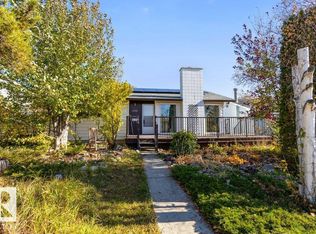 MLS ID #E4512815, Erin L Willman, RE/MAX Elite. RAE
 - C$319,9003 bd2 ba1k sqft8313 156th Ave NW, Edmonton, AB T5Z 2R3For Sale
 MLS ID #E4512330, Bruno F Schiavon, The Foundry Real Estate Company Ltd. RAE
 - C$350,0004 bd3 ba1.5k sqft15207 73a St NW, Edmonton, AB T5C 0W7For Sale
 MLS ID #E4512515, Barry D Candelora, MaxWell Polaris. RAE
 - C$374,9003 bd2 ba1.1k sqft15128 88th St NW, Edmonton, AB T5E 5T5For Sale
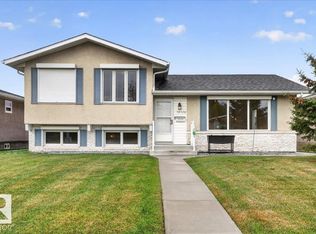 MLS ID #E4511050, Peter Gould, RE/MAX Real Estate. RAE
