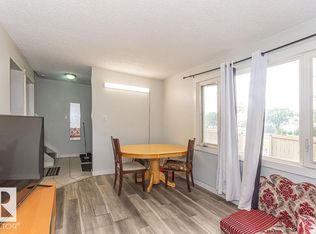
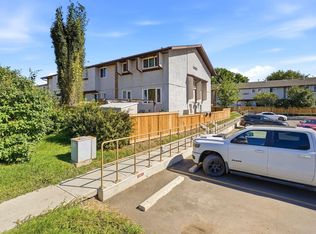
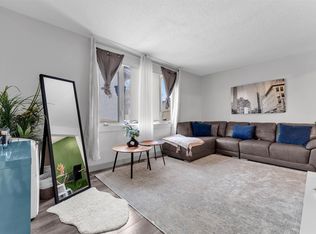
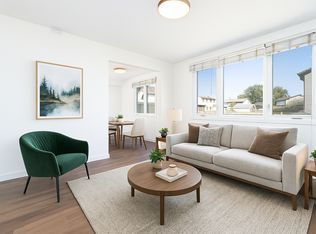
Welcome Home This fantastic 3+1 bedroom, 1.5-bathroom, three-level split is beautifully renovated and move-in ready! The main floor features a spacious living room and a fully renovated, open-concept kitchen and dining area with doors leading to the rear deck—perfect for entertaining and enjoying the outdoors. Upstairs, you'll find a generous primary bedroom complete with a convenient 2-piece ensuite and an adorable private balcony overlooking the backyard. Two additional bedrooms and a beautifully renovated 4-piece bathroom complete the upper level. The lower level offers a fourth bedroom, a bright and spacious family room, a laundry and utility area, and plenty of extra storage in the large crawl space. Extensively renovated in 2019, this home features updated shingles, windows, doors, flooring, electrical, furnace, and hot water-on-demand system. Central air conditioning was added in 2022 for year-round comfort.
For sale
C$425,000
14223 83rd St NW, Edmonton, AB T5E 2X8
4beds
1,194sqft
Single Family Residence
Built in 1969
6,550 Square Feet Lot
$-- Zestimate®
C$356/sqft
C$-- HOA
What's special
Three-level splitGenerous primary bedroomTwo additional bedroomsLaundry and utility areaUpdated shingles
- 1 day
- 18
- 0
Zillow last checked:
Listing updated:
Listed by:
Taleb Choucair,
REMAX River City
Source: RAE,MLS®#: E4512861
Facts & features
Interior
Bedrooms & bathrooms
- Bedrooms: 4
- Bathrooms: 2
- Full bathrooms: 1
- 1/2 bathrooms: 1
Primary bedroom
- Level: Upper
Family room
- Level: Basement
Heating
- Forced Air-1, Natural Gas
Cooling
- Air Conditioning-Central
Appliances
- Included: Dryer, Exhaust Fan, Refrigerator, Electric Stove, Washer
Features
- Flooring: Vinyl Plank
- Windows: Window Coverings
- Basement: Full, Finished
Interior area
- Total structure area: 1,194
- Total interior livable area: 1,194 sqft
Property
Parking
- Total spaces: 2
- Parking features: Double Garage Detached, Garage Control, Garage Opener
- Garage spaces: 2
Features
- Levels: 3 Level Split,3
Lot
- Size: 6,550 Square Feet
- Features: Near Public Transit, Schools, Public Transportation
Details
- Additional structures: Storage Shed
Construction
Type & style
- Home type: SingleFamily
- Property subtype: Single Family Residence
Materials
- Foundation: Concrete Perimeter
- Roof: Asphalt
Condition
- Year built: 1969
Community & HOA
Community
- Features: See Remarks
Location
- Region: Edmonton
Financial & listing details
- Price per square foot: C$356/sqft
- Date on market: 10/14/2026
- Ownership: Private
Price history
Price history is unavailable.
Public tax history
Tax history is unavailable.
Climate risks
Neighborhood: Dickinsfield
Nearby schools
GreatSchools rating
No schools nearby
We couldn't find any schools near this home.
Similar homes
- C$433,5003 bd2 ba1.1k sqft14115 70th St NW, Edmonton, AB T5C 0L3For Sale
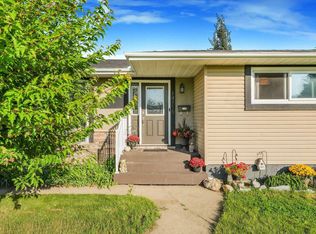 MLS ID #E4509231, Daisy H Aw, Century 21 Masters. RAE
 - C$439,9005 bd2 ba1k sqft8808 43rd Ave NW, Edmonton, AB T6K 1A7For Sale
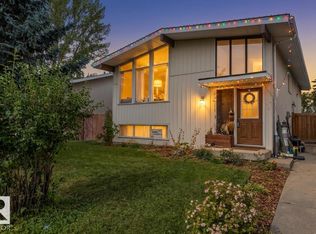 MLS ID #E4512810, Lekan Oladokun, CIR Realty. RAE
 - C$425,0004 bd2 ba1k sqft7515 130th Ave NW, Edmonton, AB T5C 1Y3For Sale
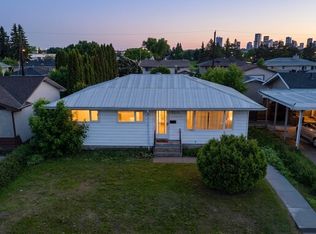 MLS ID #E4495722, Rahul N Khatri, Ohmer Realty. RAE
 - C$454,9004 bd2 ba1.4k sqft14006 158a Ave NW, Edmonton, AB T6V 1V7For Sale
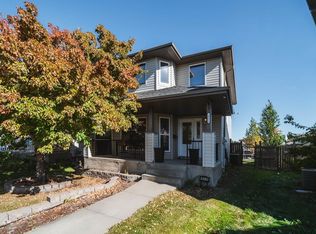 MLS ID #E4511653, Jasmine L Roth, MaxWell Polaris. RAE
