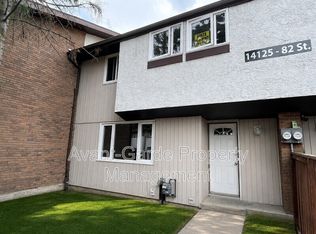
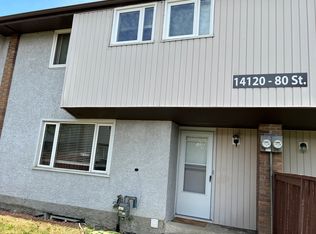
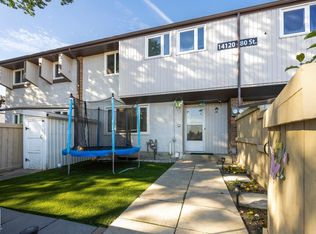
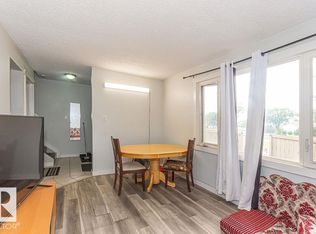
BIG POTENTIAL! This inviting 3-bedroom, 2-storey townhome in Kildare is a fantastic opportunity for first-time buyers or investors. Fresh paint and easy-care laminate flooring create a clean, welcoming feel, while the bright living room features a large window overlooking the fenced yard. The kitchen offers ample cabinetry, a pantry and an adjoining dining area. Upstairs, three bedrooms and a refreshed bathroom with a new vanity, flooring and lighting complete the space. Updated switches and outlets add to the improvements, and the unfinished basement offers storage and room for future development. Enjoy your own fenced outdoor space for summer lounging or gardening! Conveniently located near Londonderry Mall and Kildare Park, with easy access to Yellowhead Trail and Anthony Henday Drive. A smart start with room to make it your own! (some photos virtually staged for inspiration)
For sale
C$129,900
14130 80th St NW #8, Edmonton, AB T5C 1L6
3beds
928sqft
Townhouse
Built in 1971
1,676 Square Feet Lot
$-- Zestimate®
C$140/sqft
C$-- HOA
What's special
Fresh paintEasy-care laminate flooringFenced yardAdjoining dining areaUpdated switches and outletsUnfinished basement offers storage
- 34 days
- 77
- 6
Zillow last checked:
Listing updated:
Listed by:
Dawn K Fraser,
Century 21 Masters
Source: RAE,MLS®#: E4512481
Facts & features
Interior
Bedrooms & bathrooms
- Bedrooms: 3
- Bathrooms: 1
- Full bathrooms: 1
Primary bedroom
- Level: Upper
Heating
- Forced Air-1, Natural Gas
Appliances
- Included: Dishwasher-Built-In, Dryer, Refrigerator, Electric Stove, Washer
Features
- Flooring: Laminate Flooring, Vinyl Plank
- Basement: Full, Unfinished
Interior area
- Total structure area: 928
- Total interior livable area: 928.72 sqft
Video & virtual tour
Property
Parking
- Parking features: Stall, Parking-Plug-Ins
Features
- Levels: 2 Storey,2
Lot
- Size: 1,676 Square Feet
- Features: Fully Fenced, Flat Site, Near Public Transit, Schools, Shopping Nearby, Public Transportation
Construction
Type & style
- Home type: Townhouse
- Property subtype: Townhouse
Materials
- Foundation: Concrete Perimeter
- Roof: Asphalt
Condition
- Year built: 1971
Community & HOA
HOA
- Has HOA: Yes
- Services included: Exterior Maintenance, Insur. for Common Areas, Professional Management, Reserve Fund Contribution
Location
- Region: Edmonton
Financial & listing details
- Price per square foot: C$140/sqft
- Date on market: 10/9/2026
- Ownership: Private
Price history
Price history is unavailable.
Public tax history
Tax history is unavailable.
Climate risks
Neighborhood: Kildare
Nearby schools
GreatSchools rating
No schools nearby
We couldn't find any schools near this home.
Similar homes
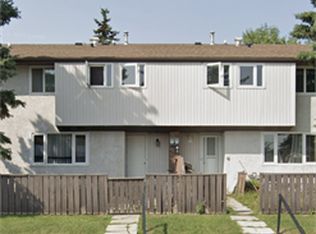
- C$179,9003 bd1 ba899 sqftNorshire Gardens, Edmonton, AB T5C 1L6For Sale
 MLS ID #E4509344, Michael T Pelley, REMAX River City. RAE
- C$129,9003 bd2 ba1.1k sqftPyramid Estates, Edmonton, AB T5A 3K5For Sale
 MLS ID #E4513481, Melissa Sabourin, Rimrock Real Estate. RAE
- C$149,9003 bd1 ba949 sqftNorshire Gardens, Edmonton, AB T5E 2V7For Sale
 MLS ID #E4503982, Eric Jammaz, Real Broker. RAE
- C$179,9002 bd1 ba860 sqftNorshire Gardens, Edmonton, AB T5C 1L6For Sale
 MLS ID #E4512351, Diana Chu, Homes & Gardens Real Estate Limited. RAE
