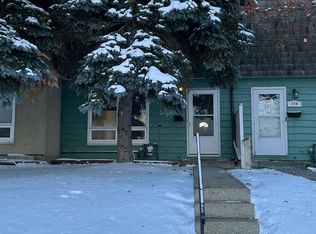
WELCOME TO NORTHGATE TERRACE! This well-cared-for 3-bedroom townhome has been proudly owned for more than 20 years and offers a comfortable layout with unique added privacy. The main floor features a functional kitchen plus SEPARATE, ENCLOSED LIVING AND DINING ROOMS, creating defined spaces for relaxing, entertaining, and enjoying meals together. The home faces a beautiful streetscape enhanced by NEW SIDEWALKS, landscaping, and mature vegetation that add excellent curb appeal. Upstairs you’ll find 3 comfortable bedrooms and a full bathroom. Step outside to enjoy a PRIVATE BACKYARD with a patio area, perfect for summer BBQs, morning coffee, or quiet evenings outdoors. The UNFINISHED BASEMENT is ready for your personal touch, offering excellent potential for a future family room, office, gym, or additional storage. A solid opportunity in a convenient, established community close to schools, parks, shopping, transit, and major routes.
For sale
C$193,900
309 Northgate Ter NW, Edmonton, AB T5E 3E3
3beds
1,123sqft
Townhouse
Built in 1972
2,613 Square Feet Lot
$-- Zestimate®
C$173/sqft
C$-- HOA
What's special
Functional kitchenBeautiful streetscapeExcellent curb appeal
- 4 days
- 15
- 1
Zillow last checked:
Listing updated:
Listed by:
Chris L Miller,
Stone and Sling Realty Group,
Thomas G Clark,
Stone and Sling Realty Group
Source: RAE,MLS®#: E4512462
Facts & features
Interior
Bedrooms & bathrooms
- Bedrooms: 3
- Bathrooms: 2
- Full bathrooms: 1
- 1/2 bathrooms: 1
Primary bedroom
- Level: Upper
Heating
- Forced Air-1, Natural Gas
Cooling
- Fan-Ceiling
Appliances
- Included: Dryer, Freezer, Exhaust Fan, Refrigerator, Electric Stove, Washer, Gas Water Heater
Features
- Flooring: Carpet, Linoleum
- Windows: Window Coverings
- Basement: Full, Unfinished
Interior area
- Total structure area: 1,123
- Total interior livable area: 1,123 sqft
Video & virtual tour
Property
Parking
- Total spaces: 1
- Parking features: Stall
Features
- Levels: 2 Storey,2
- Exterior features: Playground Nearby
- Fencing: Fenced
Lot
- Size: 2,613 Square Feet
- Features: Playground Nearby, Near Public Transit, Schools, Shopping Nearby, Public Transportation
Details
- Additional structures: Storage Shed
Construction
Type & style
- Home type: Townhouse
- Property subtype: Townhouse
Materials
- Foundation: Concrete Perimeter
- Roof: Asphalt
Condition
- Year built: 1972
Community & HOA
Community
- Features: Hot Water Natural Gas
HOA
- Has HOA: Yes
- Services included: Exterior Maintenance, Insur. for Common Areas, Landscape/Snow Removal, Reserve Fund Contribution, See Remarks, Self Managed
Location
- Region: Edmonton
Financial & listing details
- Price per square foot: C$173/sqft
- Date on market: 10/9/2026
- Ownership: Private
Price history
Price history is unavailable.
Public tax history
Tax history is unavailable.
Climate risks
Neighborhood: Dickinsfield
Nearby schools
GreatSchools rating
No schools nearby
We couldn't find any schools near this home.
Similar homes
- C$197,5003 bd2 ba1.1k sqftNorthgate Terrace, Edmonton, AB T5E 3E3For Sale
 MLS ID #E4512633, Dave B Johnston, REMAX River City. RAE
 - C$169,9002 bd2 ba1k sqftRoseland Village, Edmonton, AB T5E 5R6For Sale
 MLS ID #E4512313, Jarred Lusk, Real Broker. RAE
 - C$215,0003 bd3 ba1.1k sqftNorthgate Terrace, Edmonton, AB T5E 3E3For Sale
 MLS ID #E4499757, Angela S Kostiuk, Century 21 Leading. RAE
 - C$189,1103 bd2 ba1k sqftDickinsfield Court, Edmonton, AB T5E 5V8For Sale
 MLS ID #E4510256, . Loveleen Kaur, Exp Realty. RAE
