
Check out this 2-bedroom townhouse offering a smart layout, comfortable living space, and valuable mechanical upgrades & Park like views! The main floor features a corner kitchen and eat in dining space, spacious living room, and plenty of natural light through the large east/west facing windows, while upstairs you’ll find 2 generously sized bedrooms and a full 4-piece bathroom. The partly finished basement adds flexible space for a family room, home office, gym, or future development and the full size laundry room. Major upgrades include a newer Furnace and HOT WATER ON DEMAND system, helping provide efficient, reliable comfort. Enjoy the peaceful, park-like common area along with one assigned powered parking stall. Conveniently located close to Northgate Mall, schools & spray park, shopping, transit, this home is a great opportunity for first-time buyers, invstors looking for affordable ownership with room to personalize.
For sale
C$174,900
13307 89a St NW, Edmonton, AB T5E 3L2
2beds
844sqft
Townhouse
Built in 1962
2,478 Square Feet Lot
$-- Zestimate®
C$207/sqft
C$-- HOA
What's special
Smart layoutComfortable living spacePark like viewsCorner kitchenEat in dining spaceFull size laundry roomPeaceful park-like common area
- 2 days
- 3
- 0
Zillow last checked:
Listing updated:
Listed by:
Chris L Miller,
Stone and Sling Realty Group
Source: RAE,MLS®#: E4511733
Facts & features
Interior
Bedrooms & bathrooms
- Bedrooms: 2
- Bathrooms: 1
- Full bathrooms: 1
Primary bedroom
- Level: Upper
Family room
- Level: Basement
Heating
- Forced Air-1, Natural Gas
Appliances
- Included: Dryer, Exhaust Fan, Refrigerator, Electric Stove, Washer, Tankless Water Heater
Features
- Flooring: Laminate Flooring
- Windows: Vinyl Windows
- Basement: Full, Partially Finished
Interior area
- Total structure area: 844
- Total interior livable area: 844.33 sqft
Video & virtual tour
Property
Parking
- Total spaces: 1
- Parking features: Stall
Features
- Levels: 2 Storey,2
- Exterior features: Backs Onto Park/Trees, Playground Nearby
- Fencing: Fenced
Lot
- Size: 2,478 Square Feet
- Features: Backs Onto Park/Trees, Cul-De-Sac, Flat Site, Playground Nearby, Near Public Transit, Schools, Shopping Nearby, See Remarks, Public Transportation
Construction
Type & style
- Home type: Townhouse
- Property subtype: Townhouse
Materials
- Foundation: Concrete Perimeter
- Roof: Asphalt
Condition
- Year built: 1962
Community & HOA
Community
- Features: Hot Water Tankless, See Remarks
HOA
- Has HOA: Yes
- Services included: Exterior Maintenance, Insur. for Common Areas, Landscape/Snow Removal, Parking, Professional Management, Reserve Fund Contribution
Location
- Region: Edmonton
Financial & listing details
- Price per square foot: C$207/sqft
- Date on market: 10/4/2026
- Ownership: Private
Price history
Price history is unavailable.
Public tax history
Tax history is unavailable.
Climate risks
Neighborhood: Glengarry
Nearby schools
GreatSchools rating
No schools nearby
We couldn't find any schools near this home.
Similar homes
- C$179,9003 bd1 ba899 sqftNorshire Gardens, Edmonton, AB T5C 1L6For Sale
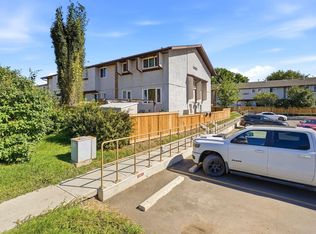
 MLS ID #E4509344, Michael T Pelley, REMAX River City. RAE
 - C$179,9002 bd1 ba710 sqftNorshire Gardens, Edmonton, AB T5E 2V7For Sale
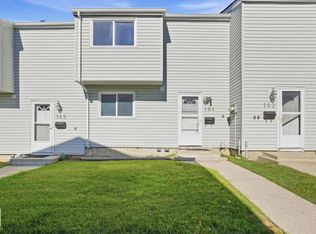
 MLS ID #E4504924, Irina Mierzewski, MaxWell Polaris. RAE
 - C$189,1103 bd2 ba1k sqftDickinsfield Court, Edmonton, AB T5E 5V8For Sale
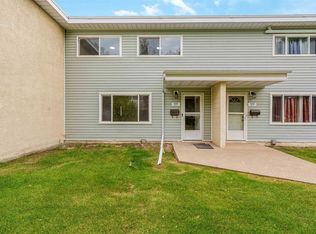
 MLS ID #E4510256, . Loveleen Kaur, Exp Realty. RAE
 - C$244,9003 bd2 ba1k sqftGlengarry Court, Edmonton, AB T5E 3L2For Sale
 MLS ID #E4510013, Ricky Singh, MaxWell Polaris. RAE
