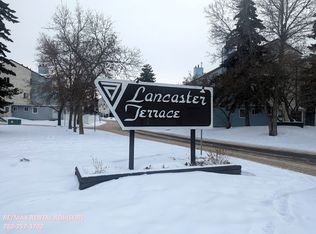
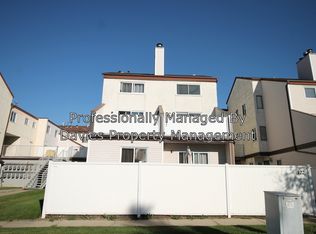
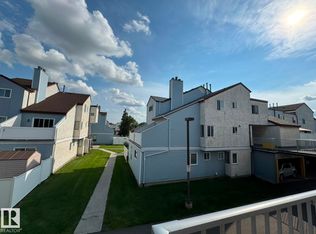
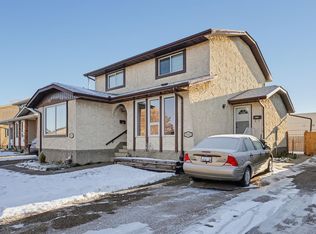
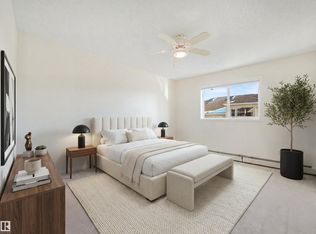
Best VALUE in the complex! UPDATE 2 bedroom plus a DEN, CORNER UNIT town home in convenient Lancaster Terrace. Backing a GREEN SPACE, walking path & steps to the brand new Catholic High school, Carlo Acutis, the Beaumaris YMCA, parks, recycling depot, shopping, skate park, spray park, library & the famous LAKE! Inside is WARM & inviting w/ a NEUTRAL palette to please the most discerning buyer. NEWER PAINT welcomes you in, the DUAL CLOSETS are a welcome treat for those needing EXTRA STORAGE. Cook in the BRIGHT galley kitchen w/ extra side window not found in most units. Eat in the dining room w/ rare dual views, it accesses the COZY living room with a TILED wall feature, and a patio door leading to the BALCONY w/ 2 PRIVACY WALLS; a perfect place for morning coffee! Upper floor has newer broadloom, use the DEN for a home office or storage. A full bath & INSUITE LAUNDRY complete the space. 1 COVERED parking stall keeps your car cozy! See it you’ll LOVE this place!
For sale
C$140,000
263 Lancaster Ter NW, Edmonton, AB T5X 5T6
2beds
1,002sqft
Carriage
Built in 1977
1,914 Square Feet Lot
$-- Zestimate®
C$140/sqft
C$-- HOA
What's special
Corner unit town homeBacking a green spaceNeutral paletteNewer paintDual closetsInsuite laundry
- 3 days
- 17
- 0
Zillow last checked:
Listing updated:
Listed by:
Ryan P Dutka,
REMAX River City
Source: RAE,MLS®#: E4515362
Facts & features
Interior
Bedrooms & bathrooms
- Bedrooms: 2
- Bathrooms: 1
- Full bathrooms: 1
Primary bedroom
- Level: Upper
Heating
- Forced Air-1, Natural Gas
Appliances
- Included: Dryer, Refrigerator, Electric Stove, Washer
Features
- Flooring: Carpet, Laminate Flooring
- Basement: None, No Basement
- Fireplace features: Wood Burning
Interior area
- Total structure area: 1,002
- Total interior livable area: 1,002 sqft
Video & virtual tour
Property
Parking
- Total spaces: 1
- Parking features: Stall
Features
- Levels: 2 Storey,2
- Patio & porch: Deck
- Exterior features: Backs Onto Park/Trees, Playground Nearby, Private Setting
- Pool features: Community, Public Swimming Pool
Lot
- Size: 1,914 Square Feet
- Features: Backs Onto Park/Trees, Flat Site, Park/Reserve, Playground Nearby, Private, Near Public Transit, Schools, Shopping Nearby, Public Transportation
Construction
Type & style
- Home type: SingleFamily
- Property subtype: Carriage
Materials
- Foundation: Concrete Perimeter
- Roof: Asphalt
Condition
- Year built: 1977
Community & HOA
Community
- Features: Deck
HOA
- Has HOA: Yes
- Services included: Exterior Maintenance, Professional Management, Reserve Fund Contribution, Water/Sewer, Snow Removal
Location
- Region: Edmonton
Financial & listing details
- Price per square foot: C$140/sqft
- Date on market: 11/4/2026
- Ownership: Private
Price history
Price history is unavailable.
Public tax history
Tax history is unavailable.
Climate risks
Neighborhood: Castle Downs
Nearby schools
GreatSchools rating
No schools nearby
We couldn't find any schools near this home.

Similar homes
- C$175,0002 bd2 ba849 sqftRadiance Condos, Edmonton, AB T5Z 0N1For Sale
 MLS ID #E4515542, Dan Ostapiak, The Foundry Real Estate Company Ltd. RAE
- C$185,0003 bd2 ba1.1k sqftCastle Heights, Edmonton, AB T5X 4A1For Sale
 MLS ID #E4515305, Clare Packer, RE/MAX Excellence. RAE
- C$165,0003 bd2 ba1k sqftLancaster Terrace, Edmonton, AB T5X 5T7For Sale
 MLS ID #E4510560, Dave B Johnston, REMAX River City. RAE
- C$161,8982 bd2 ba830 sqftPromenade Terra Losa, Edmonton, AB T5T 6M4For Sale
 MLS ID #E4515588, Nick Azam, Century 21 Gillany Realty. RAE
