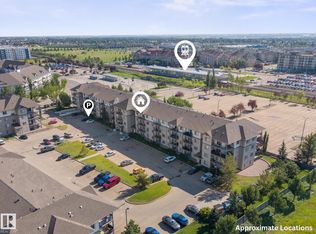
Enjoy comfortable living in this one-bedroom condo with one parking stall located in a fantastic 55+ building! The open-concept layout includes an oak kitchen with a peninsula counter and convenient eating bar, a large primary bedroom, in-suite laundry and storage space along with a spacious balcony. Some of the fresh UPGRADES on this condo include NEW PAINT, NEW APPLIANCES, NEW FLOORING, NEW FAUCETS and NEW LIGHT FIXTURES. Enjoy an impressive range of amenities, including a large banquet room with a spacious dance floor, games room, billiards, shuffleboard, bingo, a theatre room with a big screen, library and regular social gatherings. There is always an opportunity to stay active, socialize and connect with your neighbours. The location is hard to beat, with the Northeast Community Health Centre, LRT and major shopping complexes in the area.
For sale
C$145,888
14259 50th St NW #221, Edmonton, AB T5A 5J2
1beds
770sqft
Apartment, Lowrise Apartment
Built in 2004
-- sqft lot
$-- Zestimate®
C$189/sqft
C$-- HOA
What's special
One-bedroom condoOpen-concept layoutLarge primary bedroomSpacious balcony
- 10 days
- 11
- 0
Zillow last checked:
Listing updated:
Listed by:
Ricardo D Brito,
RE/MAX Elite
Source: RAE,MLS®#: E4514682
Facts & features
Interior
Bedrooms & bathrooms
- Bedrooms: 1
- Bathrooms: 1
- Full bathrooms: 1
Primary bedroom
- Level: Main
Heating
- Hot Water, Natural Gas
Appliances
- Included: Dishwasher-Built-In, Oven-Built-In, Microwave, Refrigerator, Washer/Dryer Stacked
Features
- Ceiling 9 ft., Storage
- Flooring: Vinyl Plank
- Windows: Curtains and Blinds
- Basement: None, No Basement
Interior area
- Total structure area: 770
- Total interior livable area: 770.81 sqft
Video & virtual tour
Property
Parking
- Total spaces: 1
- Parking features: Stall, Guest, Parking-Visitor
Features
- Levels: Single Level Apartment,1
Lot
- Size: 644 Square Feet
- Features: Near Public Transit, Shopping Nearby, Public Transportation
Construction
Type & style
- Home type: Apartment
- Property subtype: Apartment, Lowrise Apartment
- Attached to another structure: Yes
Materials
- Foundation: Concrete Perimeter
- Roof: Asphalt
Condition
- Year built: 2004
Community & HOA
Community
- Features: Ceiling 9 ft., Party Room, Social Rooms, Storage-In-Suite
- Security: Smoke Detector(s), Fire Sprinkler System, Detectors Smoke, Sprinkler System-Fire
- Senior community: Yes
HOA
- Has HOA: Yes
- Services included: Amenities w/Condo, Exterior Maintenance, Heat, Insur. for Common Areas, Professional Management, Reserve Fund Contribution, Utilities Common Areas, Water/Sewer
Location
- Region: Edmonton
Financial & listing details
- Price per square foot: C$189/sqft
- Date on market: 10/29/2026
- Ownership: Private
Price history
Price history is unavailable.
Public tax history
Tax history is unavailable.
Climate risks
Neighborhood: Casselman
Nearby schools
GreatSchools rating
No schools nearby
We couldn't find any schools near this home.
- C$169,9002 bd2 ba1k sqft14259 50th St N #212, Edmonton, AB T5A5J2For Sale

- C$147,4001 bd1 ba774 sqft14259 50th St NW #421, Edmonton, AB T5A5J2For Sale

- C$169,9002 bd2 ba1k sqft14259 50th St NW #212, Edmonton, AB T5A5J2For Sale
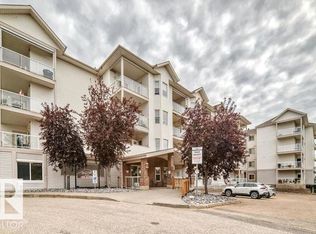
- C$--2 bd2 ba890 sqft330 Clareview Station Dr NW #1127, Edmonton, AB T5Y0E6Off Market
Similar homes
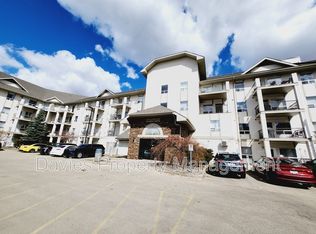
- C$144,9002 bd2 ba835 sqftClareview Junction, Edmonton, AB T5Y 0E5For Sale
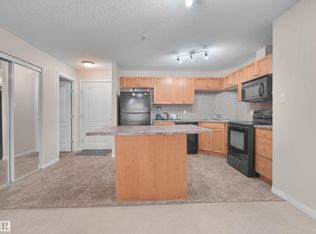 MLS ID #E4515587, Enayat Aminzadah, Grassroots Realty Group. RAE
- C$135,0002 bd2 ba1k sqftEstates Of Clareview, Edmonton, AB T5L 2C1For Sale
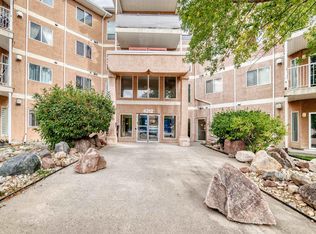 MLS ID #E4508674, Wendy M Lam, RE/MAX Elite. RAE
- C$175,0002 bd2 ba844 sqftAvenue At Clareview, Edmonton, AB T5Y 0C5For Sale
 MLS ID #E4507763, Marc Tessier, RE/MAX Elite. RAE
- C$129,9992 bd2 ba1k sqftEstates Of Clareview, Edmonton, AB T5Y 0L1For Sale
 MLS ID #E4503113, Trevor Roszell, RE/MAX Elite. RAE
