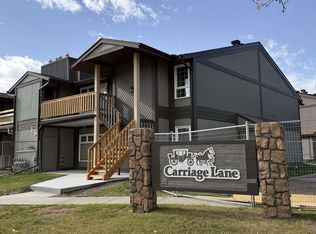
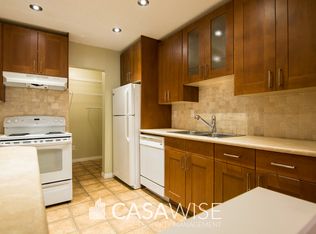
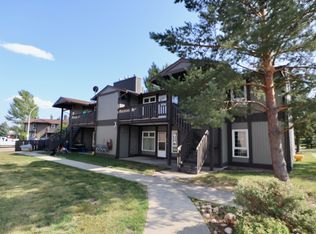
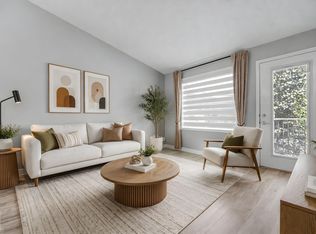
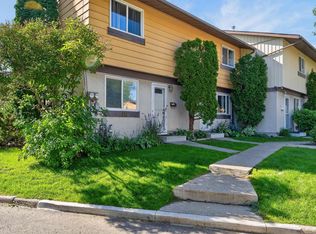
Discover this RENOVATED, top floor end unit in Carriage Lane. This unit sides onto walking paths & green space, a perfect location within the complex. A spacious front deck welcomes guests & provides lots of room for entertaining. Inside has been beautifully renovated including VINYL PLANK flooring & fresh neutral paint throughout. The living room has an open design into the dining space & kitchen. The kitchen features white cabinetry, a trendy tile backsplash, pot/pan drawers, a built-in eating bar & a huge walk-in pantry. Enjoy the convenience of IN SUITE LAUNDRY located by the 3 BEDROOMS. The 1st bedroom has double French doors, making this room the perfect flex space for someone working from home. The additional 2 bedrooms both have walk-in closets w/ beautiful built-in organizers. The primary bedroom has a cheater door to the renovated 4pce bath w/ beautiful tile work. Additional enclosed storage & 1 outdoor assigned parking stall complete this great value move in ready condo!
For sale
C$199,900
5816 172nd St NW, Edmonton, AB T6M 1B4
3beds
1,064sqft
Carriage
Built in 1978
2,319 Square Feet Lot
$-- Zestimate®
C$188/sqft
C$-- HOA
What's special
Spacious front deckVinyl plank flooringFresh neutral paint throughoutIn suite laundryAdditional enclosed storage
- 2 days
- 10
- 0
Zillow last checked:
Listing updated:
Listed by:
Elham Fattah,
Exp Realty,
Matthew D Barry,
Exp Realty
Source: RAE,MLS®#: E4515391
Facts & features
Interior
Bedrooms & bathrooms
- Bedrooms: 3
- Bathrooms: 1
- Full bathrooms: 1
Primary bedroom
- Level: Main
Heating
- Forced Air-1, Natural Gas
Appliances
- Included: Dishwasher-Built-In, Dryer, Microwave Hood Fan, Refrigerator, Electric Stove, Washer
Features
- Flooring: Vinyl Plank
- Windows: Vinyl Windows
- Basement: None, No Basement
Interior area
- Total structure area: 1,064
- Total interior livable area: 1,064 sqft
Property
Parking
- Parking features: Stall, Parking-Plug-Ins
Features
- Levels: 1
- Exterior features: Landscaped, Playground Nearby
- Pool features: Community, Public Swimming Pool
Lot
- Size: 2,319 Square Feet
- Features: Landscaped, Park/Reserve, Playground Nearby, Near Public Transit, Schools, Shopping Nearby, See Remarks, Public Transportation
Construction
Type & style
- Home type: SingleFamily
- Architectural style: Bungalow
- Property subtype: Carriage
Materials
- Foundation: Concrete Perimeter
- Roof: Asphalt
Condition
- Year built: 1978
Community & HOA
Community
- Features: See Remarks
HOA
- Has HOA: Yes
- Services included: Exterior Maintenance, Insur. for Common Areas, Parking, Professional Management, Reserve Fund Contribution, Utilities Common Areas
Location
- Region: Edmonton
Financial & listing details
- Price per square foot: C$188/sqft
- Date on market: 11/4/2026
- Ownership: Private
Price history
Price history is unavailable.
Public tax history
Tax history is unavailable.
Climate risks
Neighborhood: West Jasper Place
Nearby schools
GreatSchools rating
No schools nearby
We couldn't find any schools near this home.

Similar homes
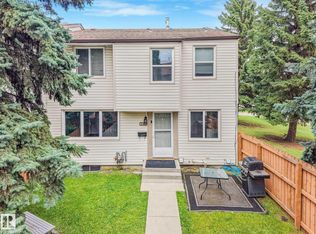
- C$195,0003 bd2 ba1k sqftCedar Village (Ormsby Pl), Edmonton, AB T5T 2A2For Sale
 MLS ID #E4507329, Aleks S Radojcic, REMAX River City. RAE
- C$229,9002 bd2 ba985 sqftWolf Willow Manor, Edmonton, AB T5T 6H9For Sale
 MLS ID #E4515089, Marty J Weishaupt, Royal LePage Noralta Real Estate. RAE
- C$179,9002 bd2 ba920 sqftPark Place Terwillegar Terrace, Edmonton, AB T6R 0N2For Sale
 MLS ID #E4515704, Galina Mironova, Sterling Real Estate. RAE
- C$210,0003 bd1 ba869 sqftWoodstock, Edmonton, AB T5T 0H6For Sale
 MLS ID #E4508820, Douglas B Purdy, REMAX River City. RAE
