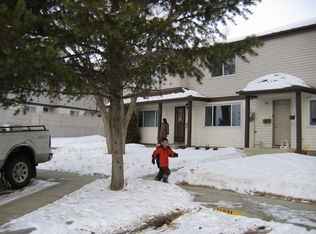
Freshly Renovated & Ready to Impress! Whether you're a first-time buyer, growing family, or savvy investor, this beautifully renovated townhome is sure to impress! Offering over 1,100 sq. ft. of living space, this home features a bright, inviting layout with updates throughout. The spacious living room opens onto a private, fenced backyard backing directly onto a beautiful park. The kitchen offers ample cabinetry and connects to a formal dining area overlooking the living room. A convenient 2-piece bath completes the main level. Upstairs, you'll find a generous primary bedroom with plenty of closet space, comfortably accommodating a king-sized bed, along with two additional bedrooms and a full 4-piece bathroom. The finished basement provides additional living space, complete with a wet bar, perfect for entertaining, a games room, or a cozy retreat. Located in a well-managed complex, just minutes from schools, shopping and parks, restaurants, and public transit. Move in and enjoy!
For sale
C$229,900
14634 54th St NW, Edmonton, AB T5A 4L5
3beds
1,130sqft
Townhouse
Built in 1981
-- sqft lot
$-- Zestimate®
C$203/sqft
C$-- HOA
What's special
Freshly renovatedBright inviting layoutPrivate fenced backyardTwo additional bedroomsGames roomCozy retreat
- 12 hours
- 4
- 1
Zillow last checked:
Listing updated:
Listed by:
Sunny Baraich,
RE/MAX Elite
Source: RAE,MLS®#: E4515791
Facts & features
Interior
Bedrooms & bathrooms
- Bedrooms: 3
- Bathrooms: 2
- Full bathrooms: 1
- 1/2 bathrooms: 1
Primary bedroom
- Level: Upper
Heating
- Forced Air-1, Natural Gas
Appliances
- Included: Dishwasher-Built-In, Microwave Hood Fan, Refrigerator, Electric Stove
Features
- Storage, Wet Bar
- Flooring: Carpet, Laminate Flooring
- Windows: Vinyl Windows
- Basement: Full, Finished
Interior area
- Total structure area: 1,130
- Total interior livable area: 1,130 sqft
Property
Parking
- Parking features: 2 Outdoor Stalls, Parking-Extra, Parking-Plug-Ins
Features
- Levels: 2 Storey,3
- Exterior features: Backs Onto Park/Trees, Playground Nearby
Lot
- Features: Backs Onto Park/Trees, Corner Lot, Fully Fenced, Near Golf Course, Playground Nearby, Schools, Shopping Nearby, Ski Hill Nearby, Golf Nearby
Construction
Type & style
- Home type: Townhouse
- Property subtype: Townhouse
Materials
- Foundation: Concrete Perimeter
- Roof: Asphalt
Condition
- Year built: 1981
Community & HOA
Community
- Features: Storage-In-Suite, Wet Bar
HOA
- Has HOA: Yes
- Services included: Exterior Maintenance, Insur. for Common Areas, Parking, Professional Management, Reserve Fund Contribution, Utilities Common Areas
Location
- Region: Edmonton
Financial & listing details
- Price per square foot: C$203/sqft
- Date on market: 11/7/2026
- Ownership: Condo Corporation Owned,Private
Price history
Price history is unavailable.
Public tax history
Tax history is unavailable.
Climate risks
Neighborhood: Casselman
Nearby schools
GreatSchools rating
No schools nearby
We couldn't find any schools near this home.
Similar homes
- C$235,0003 bd2 ba1.2k sqftHillside Terrace, Edmonton, AB T5A 3M7For Sale
 MLS ID #E4507092, Brian J Trofimuk, REMAX River City. RAE
- C$234,9004 bd2 ba1k sqftSpringfield Place (Bannerman), Edmonton, AB T5Y 1S1For Sale
 MLS ID #E4515597, David M Estephan, KIC Realty. RAE
- C$219,9003 bd2 ba1k sqftAmberly Court, Edmonton, AB T5A 2H9For Sale
 MLS ID #E4510318, Ruben D Molina Torres, Sterling Real Estate. RAE
- C$234,9003 bd2 ba995 sqftLondaco Heights, Edmonton, AB T5A 3N5For Sale
 MLS ID #E4497609, Anna Trojanowicz, Century 21 All Stars Realty Ltd. RAE
