Welcome to Glengarry! This updated 1,164 sq ft, 3-bedroom home sits on a 51' x 120' lot and is move-in ready with many major items recently completed. The main floor features hardwood flooring, an updated kitchen with island, a dining room and a beautifully renovated main bathroom. A separate entrance leads to the partially finished basement with a 2-piece bath, ready for your final touches. Major updates include shingles on the house and garage (2020), main floor windows (2020 except for bathroom window), HWT and microwave (2020), dishwasher (2023), A/C (2025), and brand-new front steps (2026). Enjoy the large backyard with a firepit, gazebo area and shed, plus beautiful front yard landscaping. Parking is easy with an insulated double detached garage, rear parking and street parking. Close to schools, parks, shopping and transit, this is one you don’t want to miss!
For sale
C$350,000
9208 132a Ave NW, Edmonton, AB T5E 1B5
3beds
1,164sqft
Single Family Residence
Built in 1962
6,119 Square Feet Lot
$-- Zestimate®
C$301/sqft
C$-- HOA
What's special
Hardwood flooringUpdated kitchen with islandDining roomBeautifully renovated main bathroomGazebo areaBeautiful front yard landscapingInsulated double detached garage
- 9 hours
- 14
- 0
Zillow last checked:
Listing updated:
Listed by:
Adam Wilson,
RE/MAX PREFERRED CHOICE
Source: RAE,MLS®#: E4516575
Facts & features
Interior
Bedrooms & bathrooms
- Bedrooms: 3
- Bathrooms: 2
- Full bathrooms: 1
- 1/2 bathrooms: 1
Primary bedroom
- Level: Main
Heating
- Forced Air-1, Natural Gas
Cooling
- Air Conditioner, Air Conditioning-Central
Appliances
- Included: Dishwasher-Built-In, Dryer, Microwave Hood Fan, Refrigerator, Electric Stove, Washer
Features
- Kitchen Island
- Flooring: Ceramic Tile, Hardwood
- Windows: Vinyl Windows
- Basement: Full, Partially Finished
Interior area
- Total structure area: 1,164
- Total interior livable area: 1,164 sqft
Property
Parking
- Total spaces: 2
- Parking features: Double Garage Detached, Garage Control, Garage Opener
- Garage spaces: 2
Features
- Levels: 1
- Exterior features: Landscaped, Fire Pit
Lot
- Size: 6,119 Square Feet
- Features: Fully Fenced, Landscaped, Near Public Transit, Schools, Shopping Nearby, Public Transportation
Details
- Additional structures: Storage Shed
Construction
Type & style
- Home type: SingleFamily
- Architectural style: Bungalow
- Property subtype: Single Family Residence
Materials
- Foundation: Concrete Perimeter
- Roof: Asphalt
Condition
- Year built: 1962
Community & HOA
Community
- Features: Fire Pit
Location
- Region: Edmonton
Financial & listing details
- Price per square foot: C$301/sqft
- Date on market: 11/14/2026
- Ownership: Private
Price history
Price history is unavailable.
Public tax history
Tax history is unavailable.
Climate risks
Neighborhood: Glengarry
Nearby schools
GreatSchools rating
No schools nearby
We couldn't find any schools near this home.
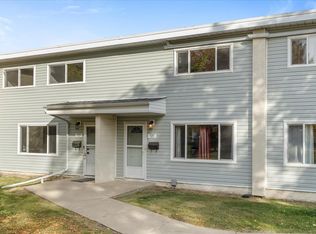
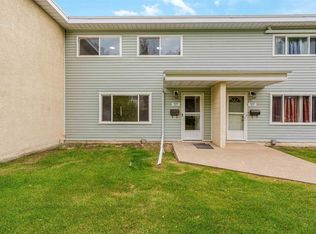
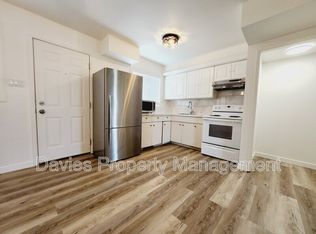
Similar homes
- C$360,0002 bd3 ba1k sqft13315 104th St NW, Edmonton, AB T5E 4P2For Sale
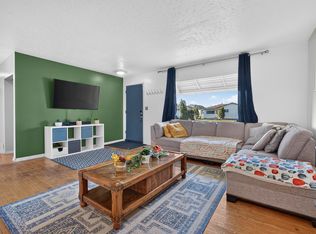 MLS ID #E4516178, Kamran Amjad, MaxWell Progressive. RAE
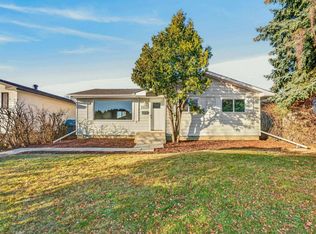
- C$369,9006 bd2 ba1k sqft13524 77th St NW, Edmonton, AB T5C 1E2For Sale
 MLS ID #E4516130, Jodi Netelenbos, Century 21 Masters. RAE
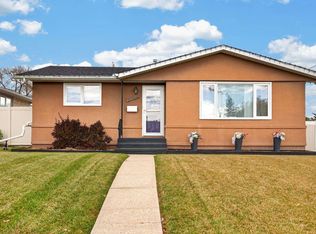
- C$399,9004 bd2 ba912 sqft9108 132a Ave NW, Edmonton, AB T5E 1B5For Sale
 MLS ID #E4514163, Matthew Page, Century 21 Reward Realty. RAE
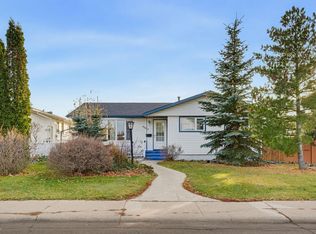
- C$399,9002 bd3 ba1.2k sqft9003 138th Ave NW, Edmonton, AB T5E 2A7For Sale
 MLS ID #E4516588, Ken E Knudsen, RE/MAX Elite. RAE
