NO CONDO FEES! AFFORDABLE GLENGARRY LIVING! An excellent opportunity for first-time buyers or investors! This spacious 3-bedroom, 2-full-bathroom townhome offers plenty of room to grow. Enjoy a bright, inviting living room overlooking the front yard and park, newer luxury vinyl plank flooring, and a functional kitchen with ample cabinetry and quality appliances. Upstairs features three generous bedrooms with newer vinyl windows and an updated 4-piece bathroom. The fully finished basement offers a spacious recreation room, additional 3-piece bathroom, laundry, and storage. Recent upgrades include a NEW ROOF, high-efficiency furnace, and newer hot water tank. Outside, enjoy a fully fenced yard, single detached garage, and additional parking for two vehicles. Fantastic location close to public and Catholic schools, swimming pool, shopping, and everyday amenities. Affordable, spacious, and conveniently located – don't miss this opportunity! A fantastic place to call home or add to your investment portfolio!
For sale
C$271,000
13209 85th St NW, Edmonton, AB T5E 2Z7
3beds
1,162sqft
Single Family Residence, Residential Attached
Built in 1961
2,695 Square Feet Lot
$-- Zestimate®
C$233/sqft
C$-- HOA
What's special
Three generous bedroomsNewer vinyl windowsFully finished basementSpacious recreation roomNew roofFully fenced yardSingle detached garage
- 14 hours
- 14
- 1
Zillow last checked:
Listing updated:
Listed by:
Joseph Yisak,
MaxWell Devonshire Realty
Source: RAE,MLS®#: E4516555
Facts & features
Interior
Bedrooms & bathrooms
- Bedrooms: 3
- Bathrooms: 2
- Full bathrooms: 2
Primary bedroom
- Level: Upper
Heating
- Forced Air-1, Natural Gas
Appliances
- Included: Dishwasher-Built-In, Dryer, Exhaust Fan, Refrigerator, Electric Stove
Features
- No Animal Home, No Smoking Home
- Flooring: Vinyl Plank
- Windows: Vinyl Windows
- Basement: Full, Finished
Interior area
- Total structure area: 1,162
- Total interior livable area: 1,162 sqft
Property
Parking
- Total spaces: 3
- Parking features: Single Garage Detached
- Garage spaces: 1
Features
- Levels: 2 Storey,3
- Exterior features: Playground Nearby
Lot
- Size: 2,695 Square Feet
- Features: Near Golf Course, Picnic Area, Playground Nearby, Near Public Transit, Schools, Shopping Nearby, Ski Hill Nearby, Golf Nearby, Public Transportation
Construction
Type & style
- Home type: SingleFamily
- Property subtype: Single Family Residence, Residential Attached
- Attached to another structure: Yes
Materials
- Foundation: Concrete Perimeter
- Roof: Asphalt
Condition
- Year built: 1961
Community & HOA
Community
- Features: No Animal Home, No Smoking Home
- Security: Smoke Detector(s), Detectors Smoke
Location
- Region: Edmonton
Financial & listing details
- Price per square foot: C$233/sqft
- Date on market: 11/14/2026
- Ownership: Private
Price history
Price history is unavailable.
Public tax history
Tax history is unavailable.
Climate risks
Neighborhood: Glengarry
Nearby schools
GreatSchools rating
No schools nearby
We couldn't find any schools near this home.


Similar homes
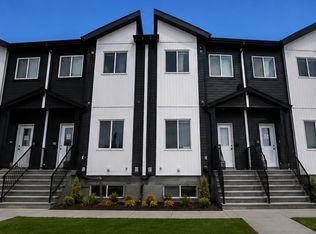
- C$284,9003 bd2 ba938 sqft7907 132nd Ave NW, Edmonton, AB T5C 2B3For Sale
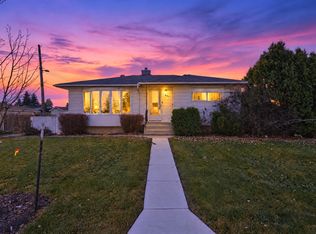 MLS ID #E4516009, Brandon M Lai, RE/MAX Elite. RAE
- C$319,9003 bd2 ba1k sqft13206 83rd St NW, Edmonton, AB T5E 2W7For Sale
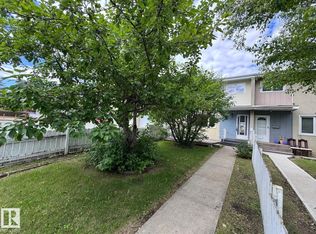 MLS ID #E4515744, Michel Estephan, RE/MAX Elite. RAE
- C$350,0003 bd2 ba1.1k sqft9208 132a Ave NW, Edmonton, AB T5E 1B5For Sale
 MLS ID #E4516575, Adam Wilson, RE/MAX PREFERRED CHOICE. RAE
- C$269,9003 bd1 ba964 sqft11918 86th St NW, Edmonton, AB T5B 3K2For Sale
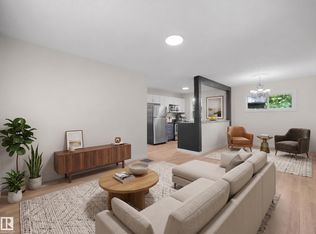 MLS ID #E4515623, Patrick D Fields, Real Broker. RAE
