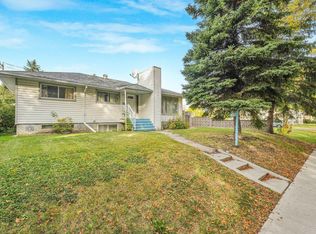
INCREDIBLE VALUE IN GLENGARRY – NO CONDO FEES! An excellent opportunity for first-time buyers or investors! This spacious 3-bedroom, 2-bathroom townhome offers plenty of room to grow & offers outstanding value. Step inside to a warm, inviting living space featuring beautiful original hardwood flooring & a generous living room overlooking the front yard. The kitchen offers tiled flooring & quality appliances, while upstairs you'll find 3 generous bedrooms & an updated 4-piece bath. The fully finished basement adds even more versatility with a spacious family room, 3-piece bath, laundry & SECOND KITCHEN – ideal for extended family or added flexibility. Additional upgrades include a high-efficiency furnace, upgraded hot water tank & water softener. Outside, enjoy a fully fenced yard, single detached garage & parking for 2 additional vehicles. Fantastic location close to Public & Catholic schools, swimming pool, shopping & everyday amenities. Affordable, spacious & NO CONDO FEES – A terrific opportunity!!
For sale
C$319,900
13206 83rd St NW, Edmonton, AB T5E 2W7
3beds
1,054sqft
Single Family Residence, Residential Attached
Built in 1961
2,794 Square Feet Lot
$-- Zestimate®
C$303/sqft
C$-- HOA
What's special
Beautiful original hardwood flooringFully finished basementSpacious family roomHigh-efficiency furnaceUpgraded hot water tankWater softenerFully fenced yard
- 15 hours
- 3
- 0
Zillow last checked:
Listing updated:
Listed by:
Michel Estephan,
RE/MAX Elite
Source: RAE,MLS®#: E4515744
Facts & features
Interior
Bedrooms & bathrooms
- Bedrooms: 3
- Bathrooms: 2
- Full bathrooms: 2
Primary bedroom
- Level: Upper
Heating
- Forced Air-1, Natural Gas
Appliances
- Included: Refrigerator, Electric Stove, Gas Water Heater
Features
- Flooring: Carpet, Ceramic Tile, Hardwood
- Windows: Vinyl Windows
- Basement: Full, Finished
Interior area
- Total structure area: 1,054
- Total interior livable area: 1,054 sqft
Property
Parking
- Total spaces: 1
- Parking features: Single Garage Detached, Parking-Extra, Garage Control, Garage Opener
- Garage spaces: 1
Features
- Levels: 2 Storey,3
- Exterior features: Landscaped, Playground Nearby
- Pool features: Community, Public Swimming Pool
Lot
- Size: 2,794 Square Feet
- Features: Fully Fenced, Landscaped, Park/Reserve, Playground Nearby, Near Public Transit, Schools, Shopping Nearby, Public Transportation
Construction
Type & style
- Home type: SingleFamily
- Property subtype: Single Family Residence, Residential Attached
- Attached to another structure: Yes
Materials
- Foundation: Concrete Perimeter
- Roof: Asphalt
Condition
- Year built: 1961
Community & HOA
Community
- Features: Hot Water Natural Gas, Smart/Program. Thermostat
Location
- Region: Edmonton
Financial & listing details
- Price per square foot: C$303/sqft
- Date on market: 11/6/2026
- Ownership: Private
Price history
Price history is unavailable.
Public tax history
Tax history is unavailable.
Climate risks
Neighborhood: Glengarry
Nearby schools
GreatSchools rating
No schools nearby
We couldn't find any schools near this home.

Similar homes
- C$399,9006 bd2 ba1.2k sqft13111 86th St NW, Edmonton, AB T5E 3B5For Sale
 MLS ID #E4515270, Michel Estephan, RE/MAX Elite. RAE
- C$289,7023 bd2 ba1k sqft12403 92nd St NW, Edmonton, AB T5G 1B8For Sale
 MLS ID #E4506012, Scott J Macmillan, RE/MAX Elite. RAE
- C$390,0003 bd2 ba1k sqft9508 129a Ave NW, Edmonton, AB T5E 0N8For Sale
 MLS ID #E4514525, Kanwarjit Gill, MaxWell Polaris. RAE
- C$321,0005 bd2 ba941 sqft11716 130th St NW, Edmonton, AB T5M 1A8For Sale
 MLS ID #E4513606, Mary Rose Catindig, MaxWell Challenge Realty. RAE
