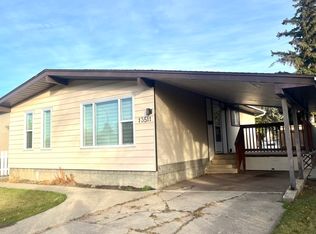
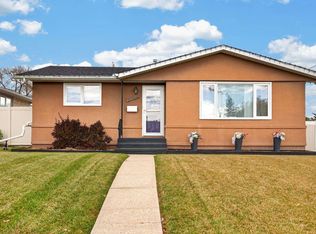
Welcome to this spacious bright open beam bungalow with double attached insulated garage. Located in a great area across from a park and schools and recreation nearby. This beautiful thought-out home has so much to offer. Over 9 ft vaulted ceilings on the main floor, large living room window overlooking the park, bringing in rays of sunlight. Beautiful hardwood floors, 3 generous bedrooms, gorgeous kitchen with loads of pantry space and breakfast nook. The main floor bath contains a 5 piece bath with double sinks, tub and shower column, also has a stackable front-load washer/dryer. You will also find a family room to enjoy some TV time with a sliding door to your lovely deck and backyard for family to enjoy. The basement is fully developed with second kitchen, living room, 4-piece bath, 2 bedrooms, den and laundry room. There is also a separate entrance. Nearby shopping schools. Just relax and enjoy. Welcome Home.
For sale
C$479,900
8512 134th Ave NW, Edmonton, AB T5E 1H2
5beds
1,407sqft
Single Family Residence
Built in 1963
5,920 Square Feet Lot
$-- Zestimate®
C$341/sqft
C$-- HOA
What's special
Double attached insulated garageBeautiful hardwood floorsBreakfast nookSeparate entrance
- 3 days
- 13
- 0
Zillow last checked:
Listing updated:
Listed by:
Battista Valente,
REMAX River City
Source: RAE,MLS®#: E4513766
Facts & features
Interior
Bedrooms & bathrooms
- Bedrooms: 5
- Bathrooms: 2
- Full bathrooms: 2
Primary bedroom
- Level: Main
Family room
- Level: Main
- Area: 141.24
- Dimensions: 13.2 x 10.7
Heating
- Forced Air-1, Natural Gas
Appliances
- Included: Exhaust Fan, Microwave Hood Fan, See Remarks, Second Dryer, Second Refrigerator, Second Stove, Second Washer, Second Dishwasher
Features
- Flooring: Hardwood, Marble, Vinyl Plank
- Basement: Full, Finished
Interior area
- Total structure area: 1,407
- Total interior livable area: 1,407 sqft
Property
Parking
- Total spaces: 4
- Parking features: Double Garage Attached, Insulated, Oversized, Garage Control, Garage Opener
- Attached garage spaces: 2
Features
- Levels: 2
- Patio & porch: Deck
- Exterior features: Landscaped
- Pool features: Community, Public Swimming Pool
Lot
- Size: 5,920 Square Feet
- Features: Fully Fenced, Landscaped, Park/Reserve, Near Public Transit, Schools, Shopping Nearby, Public Transportation
- Residential vegetation: Fruit Trees/Shrubs
Construction
Type & style
- Home type: SingleFamily
- Architectural style: Bungalow
- Property subtype: Single Family Residence
Materials
- Foundation: Concrete Perimeter
- Roof: EPDM Membrane
Condition
- Year built: 1963
Community & HOA
Community
- Features: Deck
- Security: Smoke Detector(s), Detectors Smoke
Location
- Region: Edmonton
Financial & listing details
- Price per square foot: C$341/sqft
- Date on market: 10/21/2026
- Ownership: Private
Price history
Price history is unavailable.
Public tax history
Tax history is unavailable.
Climate risks
Neighborhood: Glengarry
Nearby schools
GreatSchools rating
No schools nearby
We couldn't find any schools near this home.

Similar homes
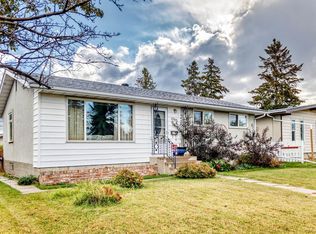
- C$449,0005 bd2 ba1k sqft8628 135th Ave NW, Edmonton, AB T5E 1N2For Sale
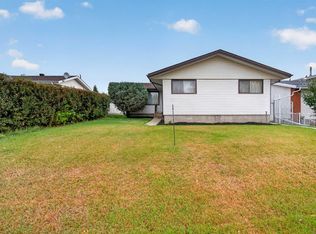 MLS ID #E4512912, Bennett Geldart, RE/MAX Excellence. RAE
- C$540,0005 bd4 ba1.3k sqft13816 90th St NW, Edmonton, AB T5E 3N3For Sale
 MLS ID #E4514188, Paul Guevara, 2% Realty Pro. RAE
- C$450,0005 bd2 ba1k sqft7332 149a Ave NW, Edmonton, AB T5C 2W4For Sale
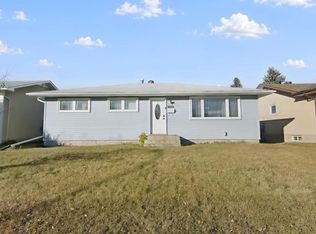 MLS ID #E4514023, Heather M Faulkner, MaxWell Challenge Realty. RAE
- C$424,9004 bd2 ba912 sqft9108 132a Ave NW, Edmonton, AB T5E 1B5For Sale
 MLS ID #E4514163, Matthew Page, Century 21 Reward Realty. RAE
