This newly renovated gem boasts a total of 5 spacious bedrooms and 2 bathrooms, offering ample space for families or those needing room for a home office or guest accommodations. The home comes with a SEPARATE ENTRY. Step inside to discover an inviting open concept, where light wood flooring flows through bright, airy rooms accented by neutral walls. The mainfloor comes with 2 generous bedrooms, large living room and a very spacious kitchen. The stunning kitchen, equipped with white cabinetry, wood countertop, is spacious and it is a chef's dream. Large windows invite natural light, creating a welcoming atmosphere perfect for entertaining or quiet family dinners. Completing this level is the washroom and a laundry room. The basement provides additional living space, complete with light wood flooring and modern amenities. Outside, enjoy a large yard dotted with nice mature trees, offering a private retreat ideal for gardening or simply relaxing on sunny days.
For sale
C$314,900
12217 88th St NW, Edmonton, AB T5B 3S7
5beds
1,042sqft
Single Family Residence
Built in 1965
7,505 Square Feet Lot
$-- Zestimate®
C$302/sqft
C$-- HOA
What's special
Separate entryInviting open conceptLight wood flooringNeutral wallsVery spacious kitchenStunning kitchenWhite cabinetry
- 2 days
- 46
- 2
Zillow last checked:
Listing updated:
Listed by:
Helison S Aniyi,
Alta-Pro Realty,
Catherine A Anderson,
Alta-Pro Realty
Source: RAE,MLS®#: E4513927
Facts & features
Interior
Bedrooms & bathrooms
- Bedrooms: 5
- Bathrooms: 2
- Full bathrooms: 2
Primary bedroom
- Level: Main
Heating
- Forced Air-1, Natural Gas
Appliances
- Included: Dishwasher-Built-In, Exhaust Fan, Microwave, Electric Stove, Second Dryer, Second Refrigerator, Second Washer, Second Dishwasher, Gas Water Heater
Features
- Sump Pump
- Flooring: Vinyl Plank
- Basement: Full, Finished
Interior area
- Total structure area: 1,042
- Total interior livable area: 1,042 sqft
Property
Parking
- Parking features: No Garage, Stall, See Remarks
Features
- Levels: 2
- Patio & porch: Front Porch
- Exterior features: Landscaped
Lot
- Size: 7,505 Square Feet
- Features: Flat Site, Landscaped, Schools, Wooded, Treed Lot
- Residential vegetation: Fruit Trees/Shrubs
Construction
Type & style
- Home type: SingleFamily
- Architectural style: Raised Bungalow
- Property subtype: Single Family Residence
Materials
- Foundation: Concrete Perimeter
- Roof: Asphalt
Condition
- Year built: 1965
Community & HOA
Community
- Features: Front Porch, Hot Water Natural Gas
Location
- Region: Edmonton
Financial & listing details
- Price per square foot: C$302/sqft
- Date on market: 10/22/2026
- Ownership: Private
Price history
Price history is unavailable.
Public tax history
Tax history is unavailable.
Climate risks
Neighborhood: Delton
Nearby schools
GreatSchools rating
No schools nearby
We couldn't find any schools near this home.


Similar homes
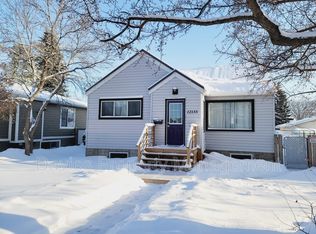
- C$334,9004 bd2 ba915 sqft12229 88th St NW, Edmonton, AB T5B 3S7For Sale
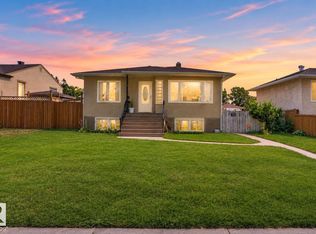 MLS ID #E4510901, Nav Sangha, Exp Realty. RAE
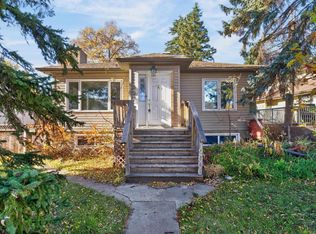
- C$300,0003 bd2 ba899 sqft12407 96th St NW, Edmonton, AB T5G 1W6For Sale
 MLS ID #E4514207, Patrick D Fields, Real Broker. RAE
- C$320,0003 bd1 ba813 sqft12006 104th St NW, Edmonton, AB T5G 2L4For Sale
 MLS ID #E4514187, Melissa Sanregret, Real Broker. RAE
- C$339,9004 bd2 ba1.2k sqft12034 104th St NW, Edmonton, AB T5G 2L4For Sale
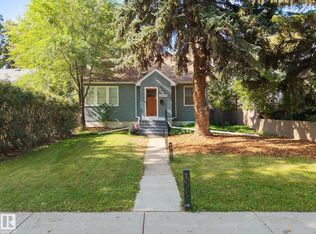 MLS ID #E4513748, Mike Green, Real Broker. RAE
