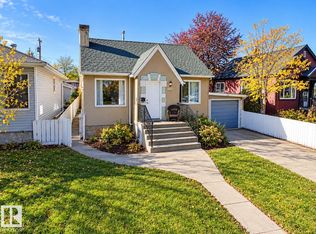
Situated on a spacious 50 x 150 ft lot in a development-friendly community of Westwood, this property offers incredible potential for first-time buyers and investors alike! The main floor features two bedrooms and a bright living space with plenty of recent updates, including new laminate flooring throughout the living area and bedrooms, fresh paint, updated baseboards, a new roof, new windows and a new refrigerator and stove (on order at the time of photos). The partially refinished basement offers an additional bedroom and plenty of flexibility to finish the space to suit your needs, whether that's additional living space or exploring the potential for a future basement suite. Outside, you'll find a large, fully fenced backyard along with an oversized double detached garage offering excellent parking and storage. With a generous lot size, many major updates already completed, and plenty of potential for the future, this a fantastic opportunity to get into the market or add to your investment portfolio.
For sale
C$320,000
12006 104th St NW, Edmonton, AB T5G 2L4
3beds
813sqft
Single Family Residence
Built in 1950
7,509 Square Feet Lot
$-- Zestimate®
C$393/sqft
C$-- HOA
What's special
Bright living spaceFresh paintUpdated baseboardsNew roofNew windowsNew refrigeratorPartially refinished basement
- 1 day
- 20
- 0
Zillow last checked:
Listing updated:
Listed by:
Melissa Sanregret,
Real Broker
Source: RAE,MLS®#: E4514187
Facts & features
Interior
Bedrooms & bathrooms
- Bedrooms: 3
- Bathrooms: 1
- Full bathrooms: 1
Primary bedroom
- Level: Main
Family room
- Level: Basement
Heating
- Forced Air-1, Natural Gas
Cooling
- Fan-Ceiling
Appliances
- Included: Dishwasher-Built-In, Refrigerator, Electric Stove
Features
- Flooring: Carpet, Hardwood, Linoleum
- Basement: Full, Partially Finished
Interior area
- Total structure area: 813
- Total interior livable area: 813.76 sqft
Property
Parking
- Total spaces: 2
- Parking features: Double Garage Detached, Garage Opener
- Garage spaces: 2
Features
- Levels: 1
Lot
- Size: 7,509 Square Feet
- Features: Fully Fenced, Near Public Transit, Schools, Shopping Nearby, Public Transportation
Construction
Type & style
- Home type: SingleFamily
- Architectural style: Bungalow
- Property subtype: Single Family Residence
Materials
- Foundation: Concrete Perimeter
- Roof: Asphalt
Condition
- Year built: 1950
Community & HOA
Community
- Features: See Remarks
Location
- Region: Edmonton
Financial & listing details
- Price per square foot: C$393/sqft
- Date on market: 10/24/2026
- Ownership: Private
Price history
Price history is unavailable.
Public tax history
Tax history is unavailable.
Climate risks
Neighborhood: Westwood
Nearby schools
GreatSchools rating
No schools nearby
We couldn't find any schools near this home.
- C$--2 bd1 ba664 sqft11940 104th St NW #2-BEDROOM, Edmonton, AB T5G2L2Off Market
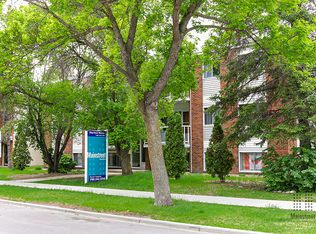
- C$---- bd1 ba360 sqft11940 104th St NW #BACHELOR, Edmonton, AB T5G2L2Off Market
- C$--1 bd1 ba623 sqft11940 104th St NW #1-BEDROOM, Edmonton, AB T5G2L2Off Market
- C$--2 bd1 ba664 sqft11940 104th St NW #1043581, Edmonton, AB T5G2L2Off Market
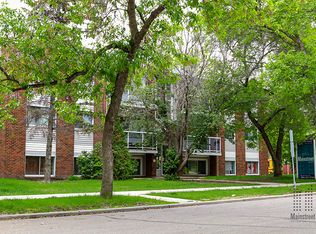
Similar homes
- C$300,0003 bd2 ba899 sqft12407 96th St NW, Edmonton, AB T5G 1W6For Sale
 MLS ID #E4514207, Patrick D Fields, Real Broker. RAE
- C$319,9003 bd1 ba1k sqft12114 106th St NW, Edmonton, AB T5G 2R8For Sale
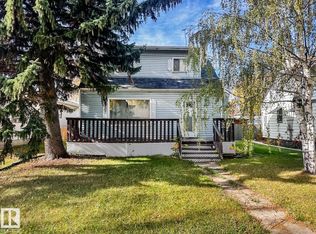 MLS ID #E4513018, Sara J Kalke, RE/MAX Real Estate. RAE
- C$314,9005 bd2 ba1k sqft12217 88th St NW, Edmonton, AB T5B 3S7For Sale
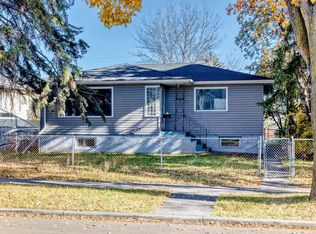 MLS ID #E4513927, Helison S Aniyi, Alta-Pro Realty. RAE
- C$279,9002 bd2 ba708 sqft12230 95a St NW, Edmonton, AB T5G 1S1For Sale
 MLS ID #E4513706, Guy Pelletier, Century 21 Reward Realty. RAE
