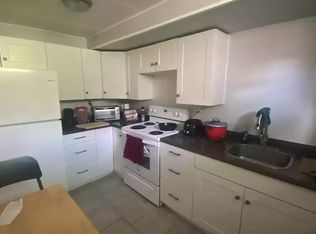
NO CONDO FEES! Welcome to this SPACIOUS 2-STOREY ATTACHED HOME offering a functional layout and plenty of room to make your own! With over 1,130 SQ FT ABOVE GRADE, the main floor features a generous living room, bright kitchen, welcoming foyer and convenient mudroom. Upstairs you’ll find 3 BEDROOMS & a 4PC BATH, including a spacious primary bedroom with ample closet space. The basement adds even more flexibility with a 3PC BATH, office, utility area and plenty of STORAGE—ideal for a growing household, guests, home office or hobby space. Located in an ESTABLISHED NORTH EDMONTON neighbourhood close to schools, parks, shopping, transit and everyday amenities, with convenient access to major routes. A great opportunity for FIRST-TIME BUYERS, families or anyone looking for an AFFORDABLE HOME with 3 BEDROOMS, 2 FULL BATHS & excellent potential!
For sale
C$267,900
13223 85th St NW, Edmonton, AB T5E 2Z7
3beds
1,133sqft
Single Family Residence, Residential Attached
Built in 1961
3,505 Square Feet Lot
$-- Zestimate®
C$236/sqft
C$-- HOA
What's special
Functional layoutBright kitchenWelcoming foyerConvenient mudroomUtility areaPlenty of storage
- 4 days
- 30
- 1
Zillow last checked:
Listing updated:
Listed by:
Delaney Robitaille,
Exp Realty
Source: RAE,MLS®#: E4511812
Facts & features
Interior
Bedrooms & bathrooms
- Bedrooms: 3
- Bathrooms: 2
- Full bathrooms: 2
Primary bedroom
- Level: Upper
Heating
- Forced Air-1, Natural Gas
Appliances
- Included: Dishwasher-Built-In, Dryer, Microwave Hood Fan, Refrigerator, Electric Stove, Washer
Features
- Flooring: Carpet, Vinyl Plank
- Basement: Full, Partially Finished
Interior area
- Total structure area: 1,133
- Total interior livable area: 1,133 sqft
Video & virtual tour
Property
Parking
- Parking features: Front/Rear Drive Access, Oversized, Parking Pad, Rear Drive Access, Tandem
- Has uncovered spaces: Yes
Features
- Levels: 2 Storey,2
- Exterior features: Playground Nearby
- Pool features: Community, Public Swimming Pool
- Fencing: Fenced
Lot
- Size: 3,505 Square Feet
- Features: Near Golf Course, Playground Nearby, Near Public Transit, Schools, Shopping Nearby, Golf Nearby, Public Transportation
Construction
Type & style
- Home type: SingleFamily
- Property subtype: Single Family Residence, Residential Attached
- Attached to another structure: Yes
Materials
- Foundation: Concrete Perimeter
- Roof: Asphalt
Condition
- Year built: 1961
Community & HOA
Community
- Features: See Remarks
Location
- Region: Edmonton
Financial & listing details
- Price per square foot: C$236/sqft
- Date on market: 10/5/2026
- Ownership: Private
Price history
Price history is unavailable.
Public tax history
Tax history is unavailable.
Climate risks
Neighborhood: Glengarry
Nearby schools
GreatSchools rating
No schools nearby
We couldn't find any schools near this home.



Similar homes
- C$275,0003 bd3 ba1.3k sqftWoodlake, Edmonton, AB T5X 5J5For Sale
 MLS ID #E4512202, Joel P Teeling, REMAX River City. RAE
 - C$244,9003 bd2 ba1k sqftGlengarry Court, Edmonton, AB T5E 3L2For Sale
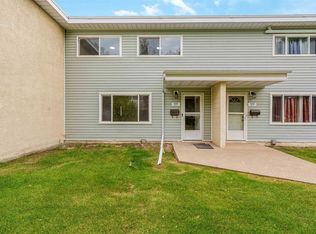 MLS ID #E4510013, Ricky Singh, MaxWell Polaris. RAE
 - C$289,7023 bd2 ba1k sqft12403 92nd St NW, Edmonton, AB T5G 1B8For Sale
 MLS ID #E4506012, Scott J Macmillan, RE/MAX Elite. RAE
 - C$289,0006 bd2 ba1k sqftNo Name, Edmonton, AB T5M 2Z7For Sale
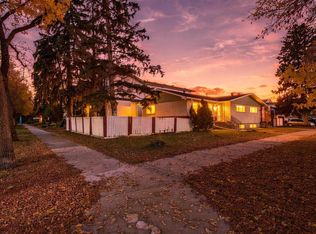 MLS ID #E4512155, Simona C Tantas, Exp Realty. RAE
