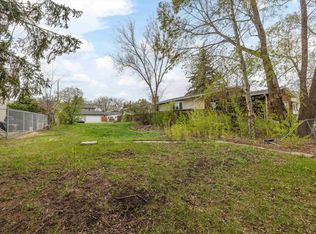
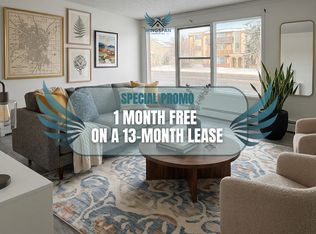
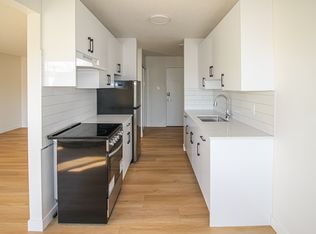
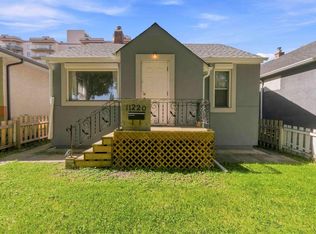
Charming Bungalow Awaits First-Time Home Buyers & Investors! Discover this meticulously maintained bungalow, featuring a stunning stucco exterior and a wealth of modern upgrades including newer appliances, an updated roof, downspouts, hot water tank, and flooring. Nestled on a generous 50 x 150 LOT in the desirable Eastwood community, this property presents incredible opportunities for both homeowners and developers. With a well-designed layout that invites natural light, this extensively updated home offers a welcoming atmosphere. It is ideally situated ACROSS FROM SCHOOL & PARK, ensuring a spacious yard perfect for outdoor enjoyment. Enjoy convenient access to local amenities, the Yellowhead Trail, School, Transit and downtown. Whether you're seeking a move-in-ready haven or a prime RS-ZONED lot with potential for FUTURE INFILL or REDEVELOPMENT, this property meets all your needs. Don’t miss out on this exceptional opportunity!
For sale
C$299,000
12116 81st St NW, Edmonton, AB T5B 2T1
3beds
760sqft
Single Family Residence
Built in 1950
7,492 Square Feet Lot
$-- Zestimate®
C$393/sqft
C$-- HOA
What's special
Stucco exteriorNewer appliancesUpdated roofHot water tankWelcoming atmosphere
- 2 days
- 16
- 2
Zillow last checked:
Listing updated:
Listed by:
. Manpreet Singh,
Century 21 Quantum Realty
Source: RAE,MLS®#: E4505633
Facts & features
Interior
Bedrooms & bathrooms
- Bedrooms: 3
- Bathrooms: 2
- Full bathrooms: 1
- 1/2 bathrooms: 1
Primary bedroom
- Level: Main
Heating
- Forced Air-1, Natural Gas
Appliances
- Included: Dryer, Exhaust Fan, Refrigerator, Electric Stove, Washer
Features
- Flooring: Ceramic Tile, Vinyl Plank
- Windows: Window Coverings
- Basement: Full, Finished
Interior area
- Total structure area: 760
- Total interior livable area: 760.37 sqft
Video & virtual tour
Property
Parking
- Total spaces: 1
- Parking features: Single Garage Detached, Parking-Extra
- Garage spaces: 1
Features
- Levels: 2
- Patio & porch: Deck
- Exterior features: Landscaped, Playground Nearby
- Fencing: Fenced
Lot
- Size: 7,492 Square Feet
- Dimensions: 50 x 149
- Features: Flat Site, Landscaped, Park/Reserve, Playground Nearby, Near Public Transit, Schools, Shopping Nearby, Wooded, Public Transportation, Treed Lot
Construction
Type & style
- Home type: SingleFamily
- Architectural style: Bungalow
- Property subtype: Single Family Residence
Materials
- Foundation: Concrete Perimeter
- Roof: Asphalt
Condition
- Year built: 1950
Community & HOA
Community
- Features: Deck
Location
- Region: Edmonton
Financial & listing details
- Price per square foot: C$393/sqft
- Date on market: 8/26/2026
- Ownership: Private
Price history
Price history is unavailable.
Public tax history
Tax history is unavailable.
Climate risks
Neighborhood: Eastwood
Nearby schools
GreatSchools rating
No schools nearby
We couldn't find any schools near this home.
Similar homes
- C$289,7023 bd2 ba1k sqft12403 92nd St NW, Edmonton, AB T5G 1B8For Sale
 MLS ID #E4506012, Scott J Macmillan, RE/MAX Elite. RAE
 - C$329,0003 bd2 ba791 sqft12010 66th St NW, Edmonton, AB T5B 1J6For Sale
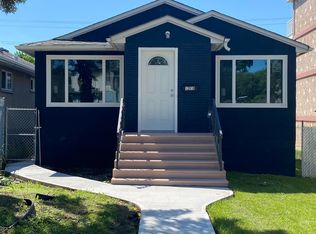 MLS ID #E4505784, Samia M Seifeddine, RE/MAX Excellence. RAE
 - C$300,0004 bd2 ba683 sqft12431 81st St NW, Edmonton, AB T5B 2T6For Sale
 MLS ID #E4501835, Matthew Seniuk, Exp Realty. RAE
 - C$234,9003 bd2 ba559 sqft11220 84th St NW, Edmonton, AB T5B 3A9For Sale
 MLS ID #E4505825, Laura Zuluaga Escobar, Real Broker. RAE
