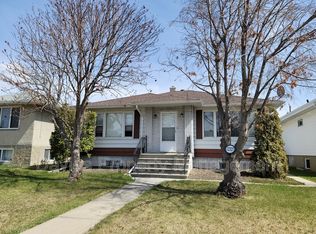
$825 BI-WEEKLY could put you into a home of your own instead of paying rent! Full of CHARACTER, CHARM, ENDLESS POTENTIAL & A DRY BASEMENT, this adorable bungalow on a beautiful TREE-LINED street is the perfect place to start building your future & equity. Original hardwood floors, coved & hand-textured ceilings, large windows, bright kitchen w/breakfast nook, a functional kitchen are just the start. 2+2 bedrooms, 2 full baths, finished basement w/large windows plus an office or media area, there’s plenty of space for today & room to grow tomorrow. The layout also could offer excellent future suite potential, making it a attractive for investors. Recent updates include mostly newer windows, shingles & electrical panel. Outside you’ll find a landscaped yard w/chainlink fencing, perfect for your furry friends, oversized single garage, single carport & large parking pad. Located just minutes from NAIT, Kingsway Mall, Yellowhead & transit this is an opportunity to own a home & start creating new memories.
For sale
C$340,000
12322 94th St NW, Edmonton, AB T5G 1K3
4beds
933sqft
Single Family Residence
Built in 1952
5,152 Square Feet Lot
$-- Zestimate®
C$364/sqft
C$-- HOA
What's special
Character charmOriginal hardwood floorsCoved and hand-textured ceilingsLarge windowsFunctional kitchenOffice or media areaLandscaped yard
- 3 days |
- 43 |
- 2 |
Zillow last checked:
Listing updated:
Listed by:
Jill Jordan,
RE/MAX Real Estate
Source: RAE,MLS®#: E4504669
Facts & features
Interior
Bedrooms & bathrooms
- Bedrooms: 4
- Bathrooms: 2
- Full bathrooms: 2
Primary bedroom
- Level: Main
Family room
- Level: Basement
Heating
- Forced Air-1, Natural Gas
Appliances
- Included: Dishwasher-Built-In, Dryer, Freezer, Refrigerator, Electric Stove, Washer, Gas Water Heater
Features
- Flooring: Hardwood, Vinyl Plank
- Windows: Window Coverings, Vinyl Windows
- Basement: Full, Finished
Interior area
- Total structure area: 933
- Total interior livable area: 933.45 sqft
Video & virtual tour
Property
Parking
- Total spaces: 4
- Parking features: Single Carport, Single Garage Detached, Garage Opener
- Garage spaces: 1
- Carport spaces: 1
- Covered spaces: 2
Features
- Levels: 2
- Exterior features: Landscaped
- Fencing: Fenced
Lot
- Size: 5,152 Square Feet
- Dimensions: 41 x 125
- Features: Near Golf Course, Landscaped, Near Public Transit, Schools, Shopping Nearby, Golf Nearby, Public Transportation
Construction
Type & style
- Home type: SingleFamily
- Architectural style: Bungalow
- Property subtype: Single Family Residence
Materials
- Foundation: Concrete Perimeter
- Roof: Asphalt
Condition
- Year built: 1952
Community & HOA
Community
- Features: Hot Water Natural Gas
Location
- Region: Edmonton
Financial & listing details
- Price per square foot: C$364/sqft
- Date on market: 8/20/2026
- Ownership: Private
Price history
Price history is unavailable.
Public tax history
Tax history is unavailable.
Climate risks
Neighborhood: Delton
Nearby schools
GreatSchools rating
No schools nearby
We couldn't find any schools near this home.
- C$--2 bd1 ba-- sqft12327 95th St NW #BASEMENT, Edmonton, AB T5G1N4Off Market
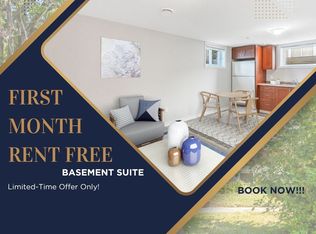
- C$--2 bd1 ba-- sqft12327 95th St NW #BM, Edmonton, AB T5G1N4Off Market
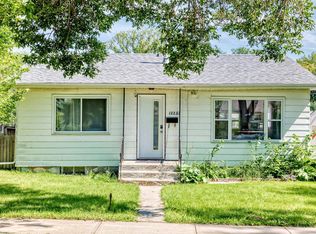
- C$275,0003 bd2 ba919 sqft12253 94th St NW, Edmonton, AB T5G1K2For Sale
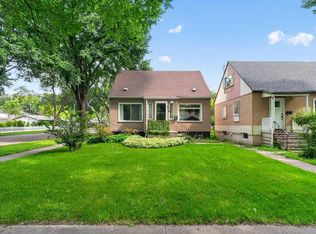
- C$325,0004 bd1 ba962 sqft12306 95th St NW, Edmonton, AB T5G1N3For Sale

- C$--3 bd3 ba-- sqft9303 123rd Ave NW, Edmonton, AB T5G0V3Off Market
- C$359,9004 bd2 ba3.5k sqft12411 94th St NW, Edmonton, AB T5G1K5For Sale
- C$--1 bd1 ba-- sqft9305 123rd Ave NW, Edmonton, AB T5G3B9Off Market
- C$--3 bd3 ba-- sqft9307 123rd Ave NW, Edmonton, AB T5G3B9Off Market
Similar homes
- C$325,0004 bd1 ba962 sqft12306 95th St NW, Edmonton, AB T5G 1N3For SaleMLS ID #E4504895, Mack Karwacki, Black Sheep Realty. RAE
- C$349,9005 bd2 ba1.1k sqft11549 88th St NW, Edmonton, AB T5B 3R2For Sale
 MLS ID #E4504914, Robert M Hasek, Real Broker. RAE
 - C$349,9004 bd2 ba909 sqft12418 92nd St NW, Edmonton, AB T5G 1B7For Sale
 MLS ID #E4488165, Jason J Beattie, Exp Realty. RAE
 - C$349,9004 bd2 ba1.3k sqft12418 93rd St NW, Edmonton, AB T5G 1G5For Sale
 MLS ID #E4493707, Michel Estephan, RE/MAX Elite. RAE
 - C$350,0004 bd2 ba915 sqft12229 88th St NW, Edmonton, AB T5B 3S7For SaleMLS ID #E4499894, Nav Sangha, Exp Realty. RAE
- C$319,9002 bd1 ba841 sqft12209 94th St NW, Edmonton, AB T5G 1K2For SaleMLS ID #E4504162, Daylene Kutnikoff, Exp Realty. RAE
- C$334,9003 bd2 ba1k sqft12041 86th St NW, Edmonton, AB T5B 3K5For SaleMLS ID #E4494045, Deepak Chopra, E4 Realty. RAE
- C$339,9003 bd2 ba1k sqft12823 88th St NW, Edmonton, AB T5E 3H2For SaleMLS ID #E4497913, Ryan P Dutka, REMAX River City. RAE
- C$250,0003 bd2 ba878 sqft11506 94th St NW, Edmonton, AB T5G 1H7For SaleMLS ID #E4504990, Christopher R Gowing, Exp Realty. RAE
- C$329,9003 bd2 ba977 sqft11645 90th St NW, Edmonton, AB T5B 3Y3For SaleMLS ID #E4503891, Dennis Frandsen, PG Direct Realty Ltd.. RAE
- C$320,0001 bd2 ba1k sqft9402 117th Ave NW, Edmonton, AB T5G 0M4For SaleMLS ID #E4504350, Jeffrey Keasey, Century 21 Masters. RAE
- C$275,0003 bd2 ba919 sqft12253 94th St NW, Edmonton, AB T5G 1K2For SaleMLS ID #E4502863, Renee Degenhardt, LPT Realty. RAE
- C$344,9005 bd2 ba816 sqft11919 96th St NW, Edmonton, AB T5G 1V6For SaleMLS ID #E4483523, Taalwin Teji, MaxWell Polaris. RAE
- C$360,0003 bd3 ba1.1k sqftNo Name, Edmonton, AB T5B 3R1For SaleMLS ID #E4504864, Adela Mudryk, Century 21 Masters. RAE
- C$299,9004 bd1 ba817 sqft11604 97th St NW, Edmonton, AB T5G 1X9For SaleMLS ID #E4504025, Joseph G Ingram, REMAX River City. RAE
- C$359,9004 bd2 ba1k sqft9103 131st Ave NW, Edmonton, AB T5E 0W3For SaleMLS ID #E4487934, Brett J Winegarden, Royal Lepage Arteam Realty. RAE
- C$260,0003 bd2 ba776 sqft11941 83rd St NW, Edmonton, AB T5B 4E7For SaleMLS ID #E4504538, Morgan Taylor, RE/MAX Excellence. RAE
- C$346,0003 bd2 ba1.1k sqft11518 101st St NW, Edmonton, AB T5G 2B1For SaleMLS ID #E4502856, Marty Smayda, RE/MAX Real Estate. RAE
- C$270,0003 bd3 ba1.1k sqft12031 90th St NW, Edmonton, AB T5B 3Z2For SaleMLS ID #E4503520, Conor Salisbury, Century 21 All Stars Realty Ltd. RAE
- C$300,0004 bd2 ba683 sqft12431 81st St NW, Edmonton, AB T5B 2T6For SaleMLS ID #E4501835, Matthew Seniuk, Exp Realty. RAE
