FAMILY FRIENDLY Bungalow in Killarney! Nice curb appeal w/ UPGRADED vinyl windows & a large front yard. Inside is welcoming & BRIGHT w/ hard surface flooring in the big, BRIGHT living room, perfect for entertaining! 3 ample bedrooms up w/ the Primary overlooking the front yard. The 4 piece bath has an UPGRADED vanity w/ STONE TOP, bath & tub surround. Cook in the U-shaped kitchen with an eat-in nook. Basement is partly finished w/ a huge REC ROOM; it is so vintage! A large 3 piece bath is great for guests, you also get an EXPANSIVE laundry/ utility room; a big storage room completes the space, excellent for your extra stuff. Play in the sizeable, FENCED backyard; sit on the WRAP AROUND DECK & enjoy morning coffee! Have a fire in the FIRE PIT, enjoy the mature trees & 3 storage sheds. Rare RV PARKING w/ a concrete pad & swinging gate access. Garage is finished & HEATED. UPGRADES INCLUDE: attic insulation, shingles, windows on main level, furnace (2012) & HWT (2014). See it you’ll LOVE this place!
For sale
C$339,900
12823 88th St NW, Edmonton, AB T5E 3H2
3beds
1,044sqft
Single Family Residence
Built in 1960
7,502 Square Feet Lot
$-- Zestimate®
C$325/sqft
C$-- HOA
What's special
- 55 days
- 41
- 4
Zillow last checked:
Listing updated:
Listed by:
Ryan P Dutka,
REMAX River City
Source: RAE,MLS®#: E4497913
Facts & features
Interior
Bedrooms & bathrooms
- Bedrooms: 3
- Bathrooms: 2
- Full bathrooms: 2
Primary bedroom
- Level: Main
Heating
- Forced Air-1, Natural Gas
Appliances
- Included: Dryer, Freezer, Exhaust Fan, Washer, Second Refrigerator
Features
- Flooring: Laminate Flooring, Linoleum, Vinyl Plank
- Windows: Window Coverings
- Basement: Full, Partially Finished
Interior area
- Total structure area: 1,044
- Total interior livable area: 1,044 sqft
Video & virtual tour
Property
Parking
- Total spaces: 3
- Parking features: Single Garage Attached, R.V. Storage
- Attached garage spaces: 1
Features
- Levels: 1
- Patio & porch: Deck
- Exterior features: Landscaped
- Fencing: Fenced
Lot
- Size: 7,502 Square Feet
- Features: Flat Site, Landscaped, Schools, Shopping Nearby
Details
- Additional structures: Storage Shed
Construction
Type & style
- Home type: SingleFamily
- Architectural style: Bungalow
- Property subtype: Single Family Residence
Materials
- Foundation: Concrete Perimeter
- Roof: Asphalt
Condition
- Year built: 1960
Community & HOA
Community
- Features: Deck
Location
- Region: Edmonton
Financial & listing details
- Price per square foot: C$325/sqft
- Date on market: 7/9/2026
- Ownership: Private
Price history
Price history is unavailable.
Public tax history
Tax history is unavailable.
Climate risks
Neighborhood: Killarney
Nearby schools
GreatSchools rating
No schools nearby
We couldn't find any schools near this home.
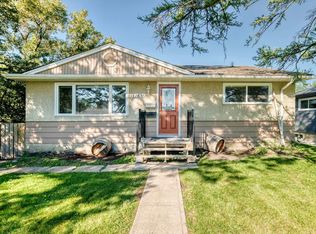


Similar homes
- C$339,9003 bd2 ba890 sqft12423 75th St NW, Edmonton, AB T5B 2C1For Sale
 MLS ID #E4506296, Jason C Hilborn, REMAX River City. RAE
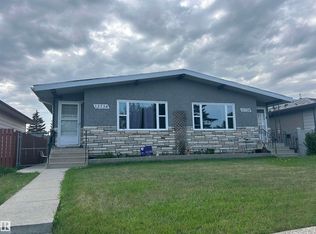
 - C$357,0003 bd2 ba843 sqft12106 77th St NW, Edmonton, AB T5B 2G8For Sale
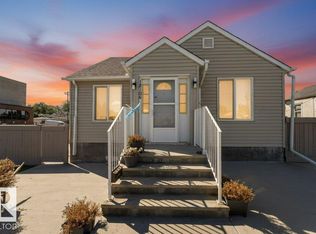 MLS ID #E4506170, Jordan C Seitz, Real Broker. RAE
 - C$359,0003 bd2 ba1.1k sqft13008 105th St NW, Edmonton, AB T5E 4R9For Sale
 MLS ID #E4506457, Justin St Onge, Real Broker. RAE
 - C$340,0004 bd2 ba915 sqft12229 88th St NW, Edmonton, AB T5B 3S7For Sale
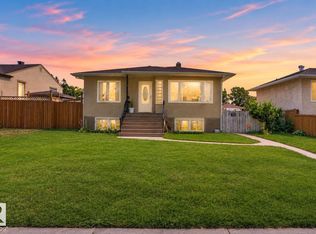 MLS ID #E4499894, Nav Sangha, Exp Realty. RAE
