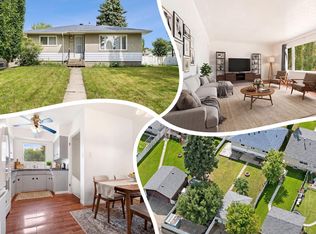
LEGAL BASEMENT SUITE | INCOME GENERATING | MASSIVE LOT! Excellent investment opportunity! This 1,047 sq.ft bungalow sits on a massive 696.91 sq.m lot and features a fully finished legal basement suite. The main floor offers 3 beds and 1 full bath, while the basement includes 2 beds, 1 full bath, a second living room, and a second kitchen—5 bedrooms and 2 baths in total. Both kitchens are equipped with their own sets of appliances, and laundry is located in the basement. Recent updates include new vinyl flooring and baseboards in the basement (1 week ago), attic insulation added June 2025, and duct cleaning completed March 2026. The property also includes a single detached garage, street parking, and a driveway behind the garage for additional vehicles. The massive lot offers excellent outdoor space and future potential. Ideal for investors, tenants, house hackers, or those seeking Airbnb/short-term rental potential. Income-generating property with plenty of space! Conveniently located near all amenities.
For sale
C$436,900
12836 88th St NW, Edmonton, AB T5E 3H3
5beds
1,047sqft
Single Family Residence
Built in 1959
7,501 Square Feet Lot
$-- Zestimate®
C$417/sqft
C$-- HOA
What's special
Single detached garageStreet parking
- 5 days
- 16
- 6
Zillow last checked:
Listing updated:
Listed by:
Bhavya Soni,
One Percent Realty,
Christine Tetreault,
One Percent Realty
Source: RAE,MLS®#: E4506131
Facts & features
Interior
Bedrooms & bathrooms
- Bedrooms: 5
- Bathrooms: 2
- Full bathrooms: 2
Primary bedroom
- Level: Main
Heating
- Forced Air-2, Natural Gas
Appliances
- Included: Dishwasher-Built-In, Dryer, Microwave Hood Fan, Microwave, Washer, Second Refrigerator, Second Stove
Features
- No Animal Home, No Smoking Home
- Flooring: Hardwood, Vinyl Plank
- Basement: Full, Finished
Interior area
- Total structure area: 1,047
- Total interior livable area: 1,047 sqft
Property
Parking
- Total spaces: 1
- Parking features: Single Garage Detached, Garage Control, Garage Opener
- Garage spaces: 1
Features
- Levels: 2
- Patio & porch: Front Porch
- Exterior features: Landscaped, Playground Nearby
- Fencing: Fenced
Lot
- Size: 7,501 Square Feet
- Features: Landscaped, Playground Nearby, Near Public Transit, Schools, Shopping Nearby, Public Transportation
Details
- Additional structures: Storage Shed
Construction
Type & style
- Home type: SingleFamily
- Architectural style: Bungalow
- Property subtype: Single Family Residence
Materials
- Foundation: Concrete Perimeter
- Roof: Asphalt
Condition
- Year built: 1959
Community & HOA
Community
- Features: Front Porch, No Animal Home, No Smoking Home
Location
- Region: Edmonton
Financial & listing details
- Price per square foot: C$417/sqft
- Date on market: 8/29/2026
- Ownership: Private
Price history
Price history is unavailable.
Public tax history
Tax history is unavailable.
Climate risks
Neighborhood: Killarney
Nearby schools
GreatSchools rating
No schools nearby
We couldn't find any schools near this home.


Similar homes
- C$425,0005 bd2 ba1.1k sqft7312 Delwood Rd NW, Edmonton, AB T5C 3A7For Sale
 MLS ID #E4505281, Jeneen L Marchant, RE/MAX Real Estate. RAE
 - C$439,0005 bd3 ba1.1k sqft13911 86th St NW, Edmonton, AB T5E 3C2For Sale
 MLS ID #E4501662, Ken E Knudsen, RE/MAX Elite. RAE
 - C$437,9005 bd2 ba1k sqft7823 136th Ave NW, Edmonton, AB T5C 2K8For Sale
 MLS ID #E4503257, Zak B Mimouni, Exp Realty. RAE
 - C$379,9005 bd2 ba1.1k sqft12707 87th St NW, Edmonton, AB T5E 3C8For Sale
 MLS ID #E4495254, Amina Sai, MaxWell Challenge Realty. RAE
