Exceptional air conditioned bungalow has been lovingly maintained by its long-time homeowners, who have taken immense pride in every detail. From the moment you arrive, you'll appreciate the new concrete walkways framed by newly installed fences and beautiful curb appeal. Step inside to find a bright, open-concept living room, gourmet kitchen with modern cabinets & fixtures, newer windows that flood the space with natural light and vinyl plank floors throughout. Primary bedroom, two additional bedrooms and upgraded main bath completes the main floor. The fully finished basement boasts a cozy gathering area perfect for sporting events and family gatherings, wet bar, additional bedroom and full bathroom. Stunning private backyard with access to heated 19.5X21.5 garage perfect for the hobbyist. Ideally located in Delwood with access to public transportation, numerous amenities and an easy commute around YEG.
For sale
C$449,900
7408 133rd Ave NW, Edmonton, AB T5C 2E4
4beds
1,018sqft
Single Family Residence
Built in 1965
6,191 Square Feet Lot
$-- Zestimate®
C$442/sqft
C$-- HOA
What's special
Air conditioned bungalowNewly installed fencesBeautiful curb appealVinyl plank floors throughoutPrimary bedroomUpgraded main bathFully finished basement
- 4 hours |
- 4 |
- 0 |
Zillow last checked:
Listing updated:
Listed by:
Denise A Royer,
Blackmore Real Estate
Source: RAE,MLS®#: E4504448
Facts & features
Interior
Bedrooms & bathrooms
- Bedrooms: 4
- Bathrooms: 2
- Full bathrooms: 2
Primary bedroom
- Level: Main
Family room
- Level: Lower
- Area: 208.65
- Dimensions: 10.7 x 19.5
Heating
- Forced Air-1, Natural Gas
Cooling
- Air Conditioner, Air Conditioning-Central
Appliances
- Included: Dishwasher-Built-In, Dryer, Microwave Hood Fan, Electric Stove, Washer, Second Refrigerator
Features
- Flooring: Carpet, Vinyl Plank
- Windows: Window Coverings, Vinyl Windows
- Basement: Full, Finished
Interior area
- Total structure area: 1,018
- Total interior livable area: 1,018 sqft
Video & virtual tour
Property
Parking
- Total spaces: 4
- Parking features: Double Garage Detached, Heated Garage, Garage Control, Garage Opener
- Garage spaces: 2
Features
- Levels: 2
- Patio & porch: Front Porch
- Exterior features: Landscaped, Playground Nearby, Private Setting
- Fencing: Fenced
Lot
- Size: 6,191 Square Feet
- Features: Landscaped, Playground Nearby, Private, Near Public Transit, Schools, Shopping Nearby, Wooded, Public Transportation, Treed Lot
Details
- Other equipment: TV Wall Mount
Construction
Type & style
- Home type: SingleFamily
- Architectural style: Bungalow
- Property subtype: Single Family Residence
Materials
- Foundation: Concrete Perimeter
- Roof: Asphalt
Condition
- Year built: 1965
Community & HOA
Community
- Features: Front Porch, See Remarks
Location
- Region: Edmonton
Financial & listing details
- Price per square foot: C$442/sqft
- Date on market: 8/19/2026
- Ownership: Private
Price history
Price history is unavailable.
Public tax history
Tax history is unavailable.
Climate risks
Neighborhood: Delwood
Nearby schools
GreatSchools rating
No schools nearby
We couldn't find any schools near this home.
- C$--4 bd2 ba1.2k sqft7416 133rd Ave NW, Edmonton, AB T5C2E4Off Market
- C$--1 bd1 ba-- sqft13304 75th St NW #1448790, Edmonton, AB T5C0Z5Off Market
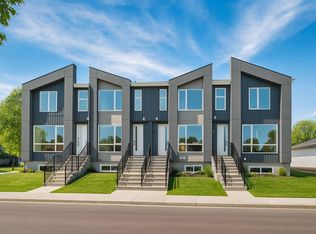
- C$--3 bd3 ba-- sqft13304 75th St NW #1448788, Edmonton, AB T5C0Z5Off Market
- C$374,9005 bd2 ba1k sqft13327 73rd St NW, Edmonton, AB T5C0T7For Sale
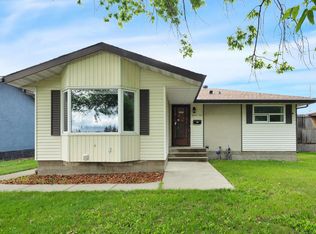
- C$1,7505 bd2 ba1.1k sqft7316 132nd Ave NW, Edmonton, AB T5C2A8For Rent
- C$407,0005 bd2 ba1.1k sqft13211 77th St NW, Edmonton, AB T5C1C8For Sale
- C$415,0003 bd2 ba1k sqft13207 77th St NW, Edmonton, AB T5C1C8For Sale
- C$417,0004 bd2 ba1k sqft7211 132nd Ave NW, Edmonton, AB T5C3C6For Sale
Similar homes
- C$449,9006 bd2 ba1k sqft7804 136th Ave NW, Edmonton, AB T5C 2K5For Sale
 MLS ID #E4504415, Brent J Anderson, Real Broker. RAE
 - C$417,0004 bd2 ba1k sqft7211 132nd Ave NW, Edmonton, AB T5C 3C6For Sale
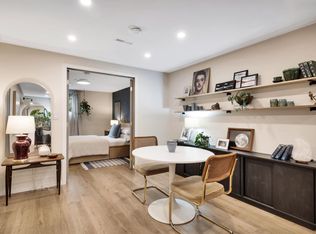 MLS ID #E4503676, Janeen Tinker, MaxWell Devonshire Realty. RAE
 - C$410,0005 bd2 ba1.1k sqft7603 130th Ave NW, Edmonton, AB T5C 1Y3For Sale
 MLS ID #E4504232, Sam H Hachem, MaxWell Progressive. RAE
 - C$450,0004 bd2 ba1.1k sqft9523 134th Ave NW, Edmonton, AB T5E 1H8For Sale
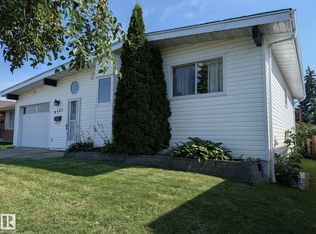 MLS ID #E4503825, Jason Kamal, Exp Realty. RAE
 - C$437,9005 bd2 ba1k sqft7823 136th Ave NW, Edmonton, AB T5C 2K8For SaleMLS ID #E4503257, Zak B Mimouni, Exp Realty. RAE
- C$399,9004 bd2 ba1k sqft13307 Delwood Rd NW, Edmonton, AB T5C 3B5For SaleMLS ID #E4504061, Dustin Batuik, Sterling Real Estate. RAE
- C$409,9005 bd2 ba1k sqft5815 136th Ave NW, Edmonton, AB T5A 0N4For SaleMLS ID #E4504146, Hassan Haymour, Sable Realty. RAE
- C$419,9005 bd2 ba964 sqft5627 138th Ave NW, Edmonton, AB T5A 1E2For SaleMLS ID #E4504273, Selena Cheung, RE/MAX Excellence. RAE
- C$400,0003 bd3 ba1.1k sqft7120 139th Ave NW, Edmonton, AB T5C 2M2For SaleMLS ID #E4504498, Rachel E Strachan, Exp Realty. RAE
- C$449,9005 bd3 ba1.2k sqft13903 87th St NW, Edmonton, AB T5E 3G2For SaleMLS ID #E4504105, Vincenzo C Fiacco, RE/MAX Excellence. RAE
- C$419,9005 bd3 ba1k sqft8031 135a Ave NW, Edmonton, AB T5C 2J6For SaleMLS ID #E4503050, Matt Ferguson, Exp Realty. RAE
- C$435,0005 bd2 ba1k sqft8003 136th Ave NW, Edmonton, AB T5C 2K8For SaleMLS ID #E4502007, Sabrina L Bright, Schmidt Realty Group Inc. RAE
- C$384,9004 bd2 ba1.1k sqft13303 Delwood Rd NW, Edmonton, AB T5C 3B5For SaleMLS ID #E4503753, Jen R Liviniuk, RE/MAX Real Estate. RAE
- C$434,9004 bd2 ba1.1k sqft7812 144th Ave NW, Edmonton, AB T5C 2S1For SaleMLS ID #E4501851, Eric S Beaverford, MaxWell Polaris. RAE
- C$399,9004 bd2 ba1.2k sqft7119 136th Ave NW, Edmonton, AB T5C 2K3For SaleMLS ID #E4502682, Matteo P Saccomanno, REMAX River City. RAE
- C$450,0004 bd2 ba1k sqft6903 151st Ave NW, Edmonton, AB T5C 2Y6For SaleMLS ID #E4501493, Isaac I Kristensen, LPT Realty. RAE
- C$429,9005 bd3 ba1.1k sqft7215 144th Ave NW, Edmonton, AB T5C 2R6For SaleMLS ID #E4503086, Khal Moustarah, MaxWell Progressive. RAE
- C$415,0003 bd2 ba1k sqft13207 77th St NW, Edmonton, AB T5C 1C8For SaleMLS ID #E4500800, Pat Hansard, Royal LePage Noralta Real Estate. RAE
- C$425,0004 bd2 ba1k sqft7515 130th Ave NW, Edmonton, AB T5C 1Y3For SaleMLS ID #E4495722, Rahul N Khatri, Ohmer Realty. RAE
- C$429,9005 bd3 ba1.2k sqft13303 58th St NW, Edmonton, AB T5A 0P9For SaleMLS ID #E4502923, Sharon M Josey, REMAX River City. RAE
