Beautifully maintained bungalow in York with a LEGAL BASEMENT SUITE! This move in ready home offers an excellent opportunity for homeowners and investors alike, with 2 newer kitchens, 2 newer bathrooms, 2 furnaces and 2 hot water tanks. The bright main floor features attractive vinyl plank flooring throughout the living areas, with cozy carpet in the bedrooms for warmth underfoot. Downstairs, the legal suite is finished with durable laminate flooring and offers comfortable, functional living space. A common laundry area conveniently serves both levels. Outside, enjoy a generous 50 ft by 120 ft lot with plenty of yard space plus a double detached garage. A beautifully cared for property with the flexibility of a legal suite means you can live upstairs and enjoy additional income below, accommodate extended family, or add a solid turn key property to your investment portfolio. Ideally located with plenty of shopping and amenities nearby, plus quick access to major roadways for an easy commute.
For sale
C$419,900
5627 138th Ave NW, Edmonton, AB T5A 1E2
5beds
964sqft
Single Family Residence
Built in 1964
5,999 Square Feet Lot
$-- Zestimate®
C$435/sqft
C$-- HOA
What's special
Beautifully maintained bungalowBright main floorComfortable functional living spacePlenty of yard spaceDouble detached garage
- 1 day |
- 21 |
- 0 |
Zillow last checked:
Listing updated:
Listed by:
Selena Cheung,
RE/MAX Excellence
Source: RAE,MLS®#: E4504273
Facts & features
Interior
Bedrooms & bathrooms
- Bedrooms: 5
- Bathrooms: 2
- Full bathrooms: 2
Primary bedroom
- Level: Main
Heating
- Forced Air-2, Natural Gas
Appliances
- Included: Dryer, Washer, Second Refrigerator, Second Stove, Second Dishwasher, Second Microwave Hood Fan
Features
- Flooring: Laminate Flooring, Vinyl Plank
- Windows: Vinyl Windows
- Basement: Full, Finished
Interior area
- Total structure area: 964
- Total interior livable area: 964.88 sqft
Video & virtual tour
Property
Parking
- Total spaces: 3
- Parking features: Double Garage Detached, Oversized, RV Access/Parking, Parking-Extra, Garage Opener
- Garage spaces: 2
Features
- Levels: 2
- Patio & porch: Deck
- Exterior features: Landscaped, Playground Nearby
- Pool features: Community, Public Swimming Pool
- Fencing: Fenced
Lot
- Size: 5,999 Square Feet
- Features: Cul-De-Sac, Near Golf Course, Landscaped, Park/Reserve, Playground Nearby, Near Public Transit, Schools, Shopping Nearby, Golf Nearby, Public Transportation
Construction
Type & style
- Home type: SingleFamily
- Architectural style: Bungalow
- Property subtype: Single Family Residence
Materials
- Foundation: Concrete Perimeter
- Roof: Asphalt
Condition
- Year built: 1964
Community & HOA
Community
- Features: Deck
Location
- Region: Edmonton
Financial & listing details
- Price per square foot: C$435/sqft
- Date on market: 8/18/2026
- Ownership: Private
Price history
Price history is unavailable.
Public tax history
Tax history is unavailable.
Climate risks
Neighborhood: Casselman
Nearby schools
GreatSchools rating
No schools nearby
We couldn't find any schools near this home.
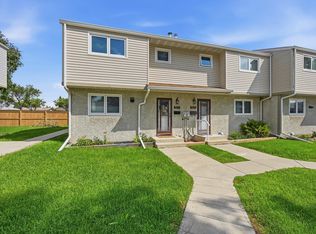
- C$205,0003 bd1 ba944 sqft5677 137th Ave NW, Edmonton, AB T5A2H4For Sale
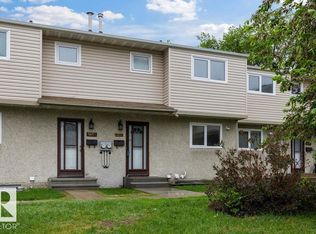
- C$170,0003 bd2 ba940 sqft5647 137th Ave NW, Edmonton, AB T5A2H4For Sale

- C$209,0003 bd3 ba982 sqft5655 137th Ave NW, Edmonton, AB T5A2H4For Sale
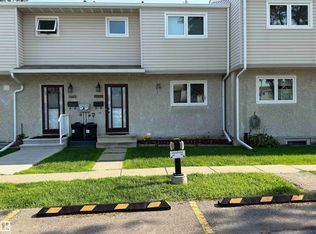
- C$189,9003 bd2 ba936 sqft5645 137th Ave NW, Edmonton, AB T5A2H4For Sale
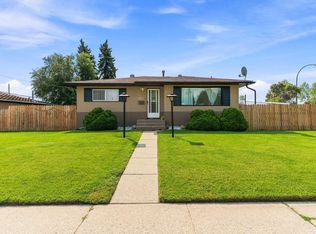
- C$409,9005 bd2 ba1k sqft5815 136th Ave NW, Edmonton, AB T5A0N4For Sale
- C$374,9004 bd2 ba1k sqft14107 58th St NW, Edmonton, AB T5A1N3For Sale
- C$--3 bd2 ba-- sqft13456 Fort Rd, Edmonton, AB T5A1C5Off Market
- C$119,0003 bd2 ba679 sqft13450 Fort Rd NW #1, Edmonton, AB T5A1C5For Sale
Similar homes
- C$409,9005 bd2 ba1k sqft5815 136th Ave NW, Edmonton, AB T5A 0N4For Sale
 MLS ID #E4504146, Hassan Haymour, Sable Realty. RAE
 - C$429,9005 bd3 ba1.2k sqft13303 58th St NW, Edmonton, AB T5A 0P9For Sale
 MLS ID #E4502923, Sharon M Josey, REMAX River City. RAE
 - C$449,9006 bd2 ba1k sqft7804 136th Ave NW, Edmonton, AB T5C 2K5For Sale
 MLS ID #E4504415, Brent J Anderson, Real Broker. RAE
 - C$449,9004 bd2 ba1k sqft7408 133rd Ave NW, Edmonton, AB T5C 2E4For Sale
 MLS ID #E4504448, Denise A Royer, Blackmore Real Estate. RAE
 - C$456,0005 bd3 ba1.2k sqft4129 134a Ave NW, Edmonton, AB T5A 2N2For SaleMLS ID #E4504378, Nicole El Khatib, Exp Realty. RAE
- C$400,0003 bd3 ba1.1k sqft7120 139th Ave NW, Edmonton, AB T5C 2M2For SaleMLS ID #E4504498, Rachel E Strachan, Exp Realty. RAE
- C$417,0004 bd2 ba1k sqft7211 132nd Ave NW, Edmonton, AB T5C 3C6For SaleMLS ID #E4503676, Janeen Tinker, MaxWell Devonshire Realty. RAE
- C$424,5005 bd2 ba955 sqft5519 142nd Ave NW, Edmonton, AB T5A 1J1For SaleMLS ID #E4502097, John D Stobbe, Platinum Property Group Inc.. RAE
- C$399,9004 bd3 ba1.3k sqft13616 61st St NW, Edmonton, AB T5A 0T7For SaleMLS ID #E4502824, Thomas Olsen, Real Broker. RAE
- C$424,9005 bd2 ba1.3k sqft6012 145th Ave NW, Edmonton, AB T5A 1S7For SaleMLS ID #E4501883, Vincenzo C Fiacco, RE/MAX Excellence. RAE
- C$429,9005 bd3 ba1.1k sqft7215 144th Ave NW, Edmonton, AB T5C 2R6For SaleMLS ID #E4503086, Khal Moustarah, MaxWell Progressive. RAE
- C$374,9004 bd2 ba1k sqft14107 58th St NW, Edmonton, AB T5A 1N3For SaleMLS ID #E4495051, Doug Smilski, Royal LePage Noralta Real Estate. RAE
- C$409,9005 bd3 ba1k sqft13524 62nd St NW, Edmonton, AB T5A 0V9For SaleMLS ID #E4499697, Matt Ferguson, Exp Realty. RAE
- C$399,9004 bd2 ba1.2k sqft7119 136th Ave NW, Edmonton, AB T5C 2K3For SaleMLS ID #E4502682, Matteo P Saccomanno, REMAX River City. RAE
- C$369,9004 bd2 ba962 sqft14220 58th St NW, Edmonton, AB T5A 1N4For SaleMLS ID #E4502331, Tyler J Ellis, Real Broker. RAE
- C$424,9003 bd2 ba974 sqft13523 65th St NW, Edmonton, AB T5A 1A5For SaleMLS ID #E4490922, James R Statt, MaxWell Devonshire Realty. RAE
- C$389,0004 bd1 ba1k sqft6206 132nd Ave NW, Edmonton, AB T5A 0J7For SaleMLS ID #E4503095, Ken E Knudsen, RE/MAX Elite. RAE
- C$499,9003 bd3 ba1.1k sqft14719 62nd St NW, Edmonton, AB T5A 2A9For SaleMLS ID #E4504286, Kerri-lyn A Holland, REMAX River City. RAE
- C$405,0003 bd3 ba1.1k sqft13204 47th St NW, Edmonton, AB T5A 3P6For SaleMLS ID #E4502765, Craig E Finnman, Royal LePage Prestige Realty. RAE
- C$419,9005 bd3 ba1.4k sqft15012 63rd St NW, Edmonton, AB T5A 2B8For SaleMLS ID #E4502256, Matteo P Saccomanno, REMAX River City. RAE
