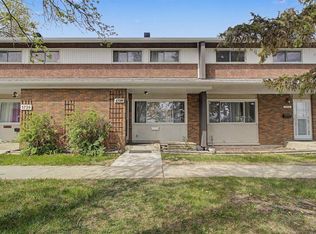
Before you start complaining to me saying eww it’s so dated, I say NO! That’s RETRO, quality products made at a time when craftsmanship and durability with good materials mattered! Everything old is new again so come on in and embrace it. This well-kept townhouse offers a practical layout, plenty of storage, at a price where you can make it your own. The main floor features a bright eat-in kitchen with generous cabinetry, ample counter space, and room for a dining table. Upstairs, you’ll find comfortable bedrooms with good closet space and a full bathroom. The Primary could even fit a king, if you are into that. Downstairs adds valuable extra living space with a finished family room featuring warm wood panelling and a brick feature wall — a great spot for movie nights, a gaming room, or a relaxed cool second living area. There is also an additional bathroom, laundry area, and plenty of storage. Located close to schools, shopping, This Edmonton Life could be yours.
For sale
C$170,000
5647 137th Ave NW, Edmonton, AB T5A 2H4
3beds
940sqft
Townhouse
Built in 1977
2,529 Square Feet Lot
$-- Zestimate®
C$181/sqft
C$-- HOA
What's special
Practical layoutPlenty of storageBright eat-in kitchenGenerous cabinetryAmple counter spaceComfortable bedroomsGood closet space
- 4 days |
- 20 |
- 0 |
Zillow last checked:
Listing updated:
Listed by:
Michelle A Patterson Nipp,
MaxWell Challenge Realty
Source: RAE,MLS®#: E4503889
Facts & features
Interior
Bedrooms & bathrooms
- Bedrooms: 3
- Bathrooms: 2
- Full bathrooms: 2
Primary bedroom
- Level: Upper
Heating
- Forced Air-1, Natural Gas
Appliances
- Included: Dryer, Refrigerator, Electric Stove, Washer
Features
- No Animal Home, No Smoking Home
- Flooring: Carpet, Laminate Flooring, Linoleum
- Windows: Window Coverings, Vinyl Windows
- Basement: Full, Finished
Interior area
- Total structure area: 940
- Total interior livable area: 940.02 sqft
Property
Parking
- Total spaces: 1
- Parking features: Stall, Parking-Plug-Ins, Guest, Parking-Visitor
Features
- Levels: 2 Storey,3
- Patio & porch: Deck
- Exterior features: Landscaped, Playground Nearby
- Fencing: Fenced
Lot
- Size: 2,529 Square Feet
- Features: Landscaped, Playground Nearby, Near Public Transit, Schools, Shopping Nearby, Public Transportation
Construction
Type & style
- Home type: Townhouse
- Property subtype: Townhouse
Materials
- Foundation: Concrete Perimeter
- Roof: Asphalt
Condition
- Year built: 1977
Community & HOA
Community
- Features: Deck, No Animal Home, No Smoking Home
- Security: Smoke Detector(s), Detectors Smoke
HOA
- Has HOA: Yes
- Services included: Exterior Maintenance, Insur. for Common Areas, Landscape/Snow Removal, Parking, Professional Management, Reserve Fund Contribution
Location
- Region: Edmonton
Financial & listing details
- Price per square foot: C$181/sqft
- Date on market: 8/14/2026
- Ownership: Private
Price history
Price history is unavailable.
Public tax history
Tax history is unavailable.
Climate risks
Neighborhood: Belvedere
Nearby schools
GreatSchools rating
No schools nearby
We couldn't find any schools near this home.
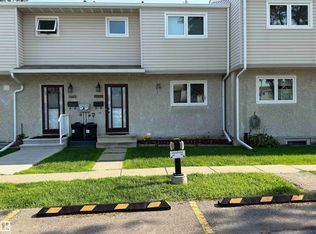
- C$189,9003 bd2 ba936 sqft5645 137th Ave NW, Edmonton, AB T5A2H4For Sale
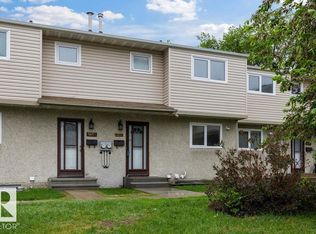
- C$209,0003 bd3 ba982 sqft5655 137th Ave NW, Edmonton, AB T5A2H4For Sale
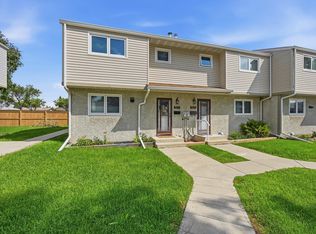
- C$205,0003 bd1 ba944 sqft5677 137th Ave NW, Edmonton, AB T5A2H4For Sale
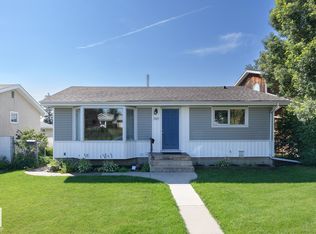
- C$419,9005 bd2 ba964 sqft5627 138th Ave NW, Edmonton, AB T5A1E2For Sale
- C$409,9005 bd2 ba1k sqft5815 136th Ave NW, Edmonton, AB T5A0N4For Sale
- C$--3 bd2 ba-- sqft13456 Fort Rd, Edmonton, AB T5A1C5Off Market
- C$119,0003 bd2 ba679 sqft13450 Fort Rd NW #1, Edmonton, AB T5A1C5For Sale
- C$125,0003 bd2 ba1.2k sqft13460 Fort Rd NW #7, Edmonton, AB T5A1C5For Sale
Similar homes
- C$189,9003 bd2 ba1k sqftClarehaven, Edmonton, AB T5Y 1R4For Sale
 MLS ID #E4504368, Joel P Teeling, REMAX River City. RAE
 - C$174,5003 bd2 ba1k sqftAmberly Court, Edmonton, AB T5A 2H9For Sale
 MLS ID #E4497189, Cindy M Dooley, Exp Realty. RAE
 - C$209,0003 bd3 ba982 sqftEastview Court, Edmonton, AB T5A 2H4For SaleMLS ID #E4491628, Aaron P Dulmage, Exp Realty. RAE
- C$209,9003 bd2 ba1.2k sqftBrentwood Village, Edmonton, AB T5A 1K1For Sale
 MLS ID #E4503602, Amina Sai, MaxWell Challenge Realty. RAE
 - C$167,5003 bd1 ba1k sqftCornell Court, Edmonton, AB T5C 3C3For SaleMLS ID #E4500663, Ken Kunkel, Park Realty. RAE
- C$176,9993 bd2 ba1k sqftParkhaven, Edmonton, AB T5W 5J7For SaleMLS ID #E4495200, Fatima Esmail, MaxWell Polaris. RAE
- C$180,0003 bd1 ba1k sqftMayfair Mews, Edmonton, AB T5E 5R7For SaleMLS ID #E4500651, Michelle Gredling, Liv Real Estate. RAE
- C$170,0003 bd1 ba1k sqftCarriage Court, Edmonton, AB T5Y 2G6For SaleMLS ID #E4489448, Travis S Simpson, Exp Realty. RAE
- C$175,9003 bd2 ba1.3k sqftRiverridge Townhomes, Edmonton, AB T5W 4R4For SaleMLS ID #E4479717, Amber Parton, RE/MAX Excellence. RAE
- C$200,0003 bd3 ba1k sqftYork Downs North, Edmonton, AB T5A 3N9For SaleMLS ID #E4494322, Selena Atkinson, Exp Realty. RAE
- C$185,0004 bd2 ba1k sqftRed Willow, Edmonton, AB T5A 4K4For SaleMLS ID #E4499166, Nicholas Majeau, Exp Realty. RAE
- C$175,0002 bd2 ba1k sqftDickinsfield Court, Edmonton, AB T5E 5V8For SaleMLS ID #E4501476, Wendy M Lam, RE/MAX Elite. RAE
- C$199,9993 bd2 ba1.1k sqftBirchwood, Edmonton, AB T5A 4L6For SaleMLS ID #E4496075, Lydia Probert, Linc Realty Advisors Inc. RAE
- C$183,8883 bd2 ba1k sqftGlamorgan Est, Edmonton, AB T5X 3L4For SaleMLS ID #E4491898, Ed S Massa, RE/MAX Excellence. RAE
- C$187,0003 bd1 ba1k sqftCornell Court, Edmonton, AB T5C 3C3For SaleMLS ID #E4495077, Mahmoud S Ghalayeni, The E Group Real Estate. RAE
- C$199,0003 bd2 ba1.1k sqftRoseland Village, Edmonton, AB T5E 5R6For SaleMLS ID #E4501838, Rebecca D Giesbrecht, The Good Real Estate Company. RAE
- C$199,9002 bd3 ba1.2k sqftRidge Pointe, Edmonton, AB T5A 4N1For SaleMLS ID #E4495661, Cassie D Krawec, REMAX River City. RAE
- C$229,0003 bd2 ba1k sqftHomestead Village, Edmonton, AB T5A 2Y2For SaleMLS ID #E4502503, Kelly O'Connor, RE/MAX Elite. RAE
- C$224,9003 bd2 ba1k sqftAmberly Court, Edmonton, AB T5A 2H9For SaleMLS ID #E4492988, Ruben D Molina Torres, Sterling Real Estate. RAE
- C$139,0003 bd2 ba914 sqftNorshire Gardens, Edmonton, AB T5C 1L6For SaleMLS ID #E4492979, Fan Yang, Mozaic Realty Group. RAE
