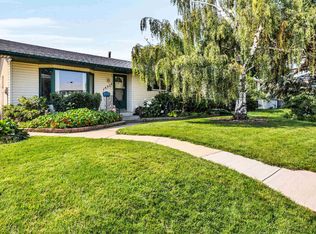
Located on a quiet, family-friendly street, this well-maintained 1,092 sq. ft. bi-level is the perfect place to call home. Offering 4 bedrooms and 2 full bathrooms, there's plenty of space for families, guests, or a home office. The bright, functional layout features large basement windows that fill the spacious family room with natural light, making it feel open and inviting. One of the standout features is the oversized double attached garage, a rare find in this neighborhood, providing excellent parking, storage, and workspace. Outside, you'll find a private, fully fenced backyard with a large deck, perfect for relaxing or entertaining. This home has been well cared for, is in great condition, and is truly move-in ready. Whether you're a first-time buyer, growing family, or investor, this is an excellent opportunity to own a solid home in a desirable location.
For sale
C$475,000
6903 151st Ave NW, Edmonton, AB T5C 2Y6
4beds
1,092sqft
Single Family Residence
Built in 1971
6,398 Square Feet Lot
$-- Zestimate®
C$435/sqft
C$-- HOA
What's special
- 3 days |
- 0 |
- 0 |
Zillow last checked:
Listing updated:
Listed by:
Isaac I Kristensen,
LPT Realty,
Renee Degenhardt,
LPT Realty
Source: RAE,MLS®#: E4501493
Facts & features
Interior
Bedrooms & bathrooms
- Bedrooms: 4
- Bathrooms: 2
- Full bathrooms: 2
Primary bedroom
- Level: Main
Family room
- Level: Basement
- Area: 2714.66
- Dimensions: 68.9 x 39.4
Heating
- Forced Air-1, Natural Gas
Appliances
- Included: Dishwasher-Built-In, Dryer, Freezer, Refrigerator, Electric Stove, Washer
Features
- No Smoking Home
- Flooring: Laminate Flooring, Linoleum
- Basement: Full, Finished
- Fireplace features: Gas
Interior area
- Total structure area: 1,092
- Total interior livable area: 1,092 sqft
Video & virtual tour
Property
Parking
- Total spaces: 2
- Parking features: Double Garage Attached, Oversized
- Attached garage spaces: 2
Features
- Levels: Bi-Level,2
- Patio & porch: Deck
- Exterior features: Landscaped, Playground Nearby, Vegetable Garden, Fire Pit
- Fencing: Fenced
Lot
- Size: 6,398 Square Feet
- Features: Corner Lot, Landscaped, Level, Playground Nearby, Near Public Transit, Schools, Shopping Nearby, Vegetable Garden, Public Transportation
- Topography: Level
- Residential vegetation: Fruit Trees/Shrubs
Details
- Additional structures: Storage Shed
Construction
Type & style
- Home type: SingleFamily
- Property subtype: Single Family Residence
Materials
- Foundation: Concrete Perimeter
- Roof: Asphalt
Condition
- Year built: 1971
Community & HOA
Community
- Features: Deck, Fire Pit, No Smoking Home
- Security: Smoke Detector(s), Detectors Smoke
Location
- Region: Edmonton
Financial & listing details
- Price per square foot: C$435/sqft
- Date on market: 7/31/2026
- Ownership: Private
Isaac I Kristensen
Isaac I Kristensen
By pressing Contact Agent, you agree that the real estate professional identified above may call/text you about your search, which may involve use of automated means and pre-recorded/artificial voices. You don't need to consent as a condition of buying any property, goods, or services. Message/data rates may apply. You also agree to our Terms of Use. Zillow does not endorse any real estate professionals. We may share information about your recent and future site activity with your agent to help them understand what you're looking for in a home.
Price history
Price history is unavailable.
Public tax history
Tax history is unavailable.
Climate risks
Neighborhood: Kilkenny
Nearby schools
GreatSchools rating
No schools nearby
We couldn't find any schools near this home.
- C$409,9004 bd2 ba1.1k sqft15111 67th St NW, Edmonton, AB T5C0C9For Sale

- C$369,9005 bd2 ba1k sqft14928 69th St NW, Edmonton, AB T5C0J1For Sale
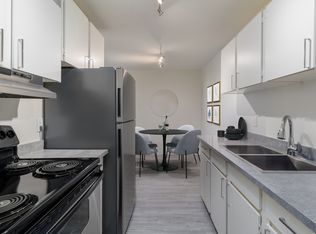
- C$--2 bd1 ba825 sqft7010 149th Ave NW #2-BEDROOM, Edmonton, AB T5C2V3Off Market
- C$--3 bd1 ba1k sqft7010 149th Ave NW #3-BEDROOM, Edmonton, AB T5C2V3Off Market
- C$--3 bd1 ba1k sqft7010 149th Ave NW #772307, Edmonton, AB T5C2V3Off Market
- C$--2 bd1 ba825 sqft7010 149th Ave NW #772306, Edmonton, AB T5C2V3Off Market
- C$--2 bd1 ba825 sqft7010 149th Ave NW #1563382, Edmonton, AB T5C2V3Off Market
- C$--2 bd1 ba825 sqft7010 149th Ave NW, Edmonton, AB T5C2V3Off Market
Similar homes
- C$434,9004 bd2 ba1.1k sqft7812 144th Ave NW, Edmonton, AB T5C 2S1For Sale
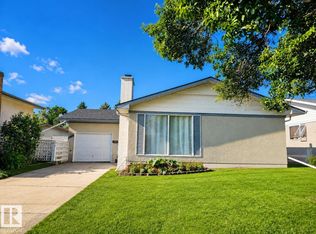 MLS ID #E4501851, Eric S Beaverford, MaxWell Polaris. RAE
 - C$424,9005 bd2 ba1.3k sqft6012 145th Ave NW, Edmonton, AB T5A 1S7For Sale
 MLS ID #E4501883, Vincenzo C Fiacco, RE/MAX Excellence. RAE
 - C$369,9005 bd2 ba1k sqft14928 69th St NW, Edmonton, AB T5C 0J1For SaleMLS ID #E4501792, Janeen Tinker, MaxWell Devonshire Realty. RAE
- C$459,0005 bd3 ba1.1k sqft13911 86th St NW, Edmonton, AB T5E 3C2For Sale
 MLS ID #E4501662, Ken E Knudsen, RE/MAX Elite. RAE
 - C$425,0005 bd2 ba1.1k sqft7911 145th Ave NW, Edmonton, AB T5C 2S8For SaleMLS ID #E4501836, Amanuel T Chirom, RE/MAX Elite. RAE
- C$442,9004 bd3 ba1.2k sqft6115 152a Ave NW, Edmonton, AB T5A 1X9For SaleMLS ID #E4499791, Kathleen Dacruz, Century 21 Masters. RAE
- C$474,9004 bd3 ba1.3k sqft7011 141st Ave NW, Edmonton, AB T5C 2M9For SaleMLS ID #E4500277, Vera Hancock, Century 21 Masters. RAE
- C$409,9004 bd2 ba1.1k sqft15111 67th St NW, Edmonton, AB T5C 0C9For SaleMLS ID #E4499409, Jay J Tomlinson, RE/MAX Elite. RAE
- C$475,0004 bd3 ba1.1k sqft6224 162b Ave NW, Edmonton, AB T5Y 2S1For SaleMLS ID #E4500478, Fady Sakkab, NuCasa Realty Group Ltd. RAE
- C$448,8884 bd2 ba1.1k sqft14708 65th St NW, Edmonton, AB T5A 2E1For SaleMLS ID #E4493379, Amy Williams, Black Sheep Realty. RAE
- C$397,5003 bd3 ba1.1k sqft15204 75a St NW, Edmonton, AB T5C 1A7For SaleMLS ID #E4501358, Nicole Gabuna, Century 21 Masters. RAE
- C$419,9005 bd3 ba1.4k sqft15012 63rd St NW, Edmonton, AB T5A 2B8For SaleMLS ID #E4500420, Matteo P Saccomanno, REMAX River City. RAE
- C$449,9002 bd2 ba1.3k sqft6320 166th Ave NW, Edmonton, AB T5Y 3M9For SaleMLS ID #E4501594, David C St. Jean, Exp Realty. RAE
- C$474,9995 bd3 ba1k sqft15011 59th St NW, Edmonton, AB T5A 1Y6For SaleMLS ID #E4496048, Adam J Benke, Real Broker. RAE
- C$429,8883 bd3 ba1.1k sqft6411 152a Ave NW, Edmonton, AB T5A 1X9For SaleMLS ID #E4500210, Stephen H Lau, RE/MAX Real Estate. RAE
- C$439,9005 bd2 ba1.1k sqft7703 134th Ave NW, Edmonton, AB T5C 2G2For SaleMLS ID #E4499683, Felicia A Dean, RE/MAX Excellence. RAE
- C$409,9004 bd2 ba1k sqft7540 152c Ave NW, Edmonton, AB T5C 3L3For SaleMLS ID #E4499202, Kris J Lindberg, Exp Realty. RAE
- C$475,0005 bd2 ba1k sqft8104 135th Ave NW, Edmonton, AB T5C 2H4For SaleMLS ID #E4495404, Ayantu Amente, LPT Realty. RAE
- C$495,0004 bd3 ba1.1k sqft7312 137th Ave NW, Edmonton, AB T5C 2L5For SaleMLS ID #E4498511, Erin Holowach, ComFree. RAE
- C$419,9004 bd2 ba1.1k sqft14911 77th St NW, Edmonton, AB T5C 1E9For SaleMLS ID #E4496248, Heath L Gorgichuk, Prairie Rose Realty. RAE
