Welcome to this beautifully Fulluy renovated 5-bedroom, 2-bathroom bungalow in one of the most desirable areas of Delwood, a prime location in a mature, family-friendly neighbourhood. This move-in-ready home showcases modern upgrades throughout, including 2 stunning feature walls and 2 fireplaces that add warmth, character, and style. The bright and functional layout features spacious living areas, an updated kitchen, generous bedrooms, and renovated bathrooms, all designed for comfortable family living. The fully finished basement provides additional living space, perfect for a growing family, guests, a home office, or future investment potential. Situated on a large lot with a spacious backyard, this property provides ample space for entertaining, gardening, and outdoor enjoyment. Enjoy the convenience of being just minutes from schools, parks, shopping, public transit, recreation facilities, and all major amenities.
For sale
C$475,000
8104 135th Ave NW, Edmonton, AB T5C 2H4
5beds
1,046sqft
Single Family Residence
Built in 1965
5,498 Square Feet Lot
$-- Zestimate®
C$454/sqft
C$-- HOA
What's special
Modern upgrades throughoutBright and functional layoutUpdated kitchenGenerous bedroomsRenovated bathroomsLarge lotSpacious backyard
- 37 days |
- 21 |
- 1 |
Zillow last checked:
Listing updated:
Listed by:
Ayantu Amente,
LPT Realty,
Loveleen Wadhawan,
LPT Realty
Source: RAE,MLS®#: E4495404
Facts & features
Interior
Bedrooms & bathrooms
- Bedrooms: 5
- Bathrooms: 2
- Full bathrooms: 2
Primary bedroom
- Level: Main
Heating
- Forced Air-1, Natural Gas
Cooling
- Fan-Ceiling
Appliances
- Included: Second Refrigerator, Second Stove, Second Microwave Hood Fan
Features
- Flooring: Vinyl Plank
- Windows: Window Coverings
- Basement: Full, Finished
Interior area
- Total structure area: 1,046
- Total interior livable area: 1,046 sqft
Property
Parking
- Total spaces: 1
- Parking features: Oversized, Single Garage Detached
- Garage spaces: 1
Features
- Levels: 1
- Exterior features: Playground Nearby
Lot
- Size: 5,498 Square Feet
- Features: Playground Nearby, Schools, Shopping Nearby, See Remarks
Construction
Type & style
- Home type: SingleFamily
- Architectural style: Bungalow
- Property subtype: Single Family Residence
Materials
- Foundation: Concrete Perimeter
- Roof: Asphalt
Condition
- Year built: 1965
Community & HOA
Community
- Features: See Remarks
Location
- Region: Edmonton
Financial & listing details
- Price per square foot: C$454/sqft
- Date on market: 6/24/2026
- Ownership: Co-operative
Ayantu Amente
Ayantu Amente
By pressing Contact Agent, you agree that the real estate professional identified above may call/text you about your search, which may involve use of automated means and pre-recorded/artificial voices. You don't need to consent as a condition of buying any property, goods, or services. Message/data rates may apply. You also agree to our Terms of Use. Zillow does not endorse any real estate professionals. We may share information about your recent and future site activity with your agent to help them understand what you're looking for in a home.
Price history
Price history is unavailable.
Public tax history
Tax history is unavailable.
Climate risks
Neighborhood: Delwood
Nearby schools
GreatSchools rating
No schools nearby
We couldn't find any schools near this home.
- C$499,9005 bd3 ba1.3k sqft8043 135th Ave NW, Edmonton, AB T5C2H3For Sale
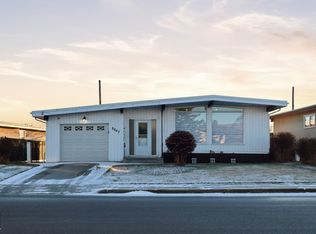
- C$435,0005 bd2 ba1k sqft13428 82nd St NW, Edmonton, AB T5E2V2For Sale

- C$419,9004 bd2 ba1k sqft13307 Delwood Rd NW, Edmonton, AB T5C3B5For Sale

- C$1,2002 bd1 ba-- sqft8504 135a Ave NW, Edmonton, AB T5E1R6For Rent
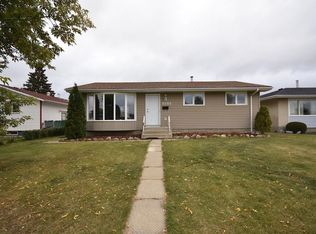
- C$--2 bd1 ba-- sqft13231 82nd St NW, Edmonton, AB T5E2T9Off Market
- C$--2 bd1 ba-- sqft7707 137th Ave NW, Edmonton, AB T5C2L6Off Market
- C$--3 bd1 ba1.1k sqft7619 135a Ave NW #1A, Edmonton, AB T5C2J2Off Market
- C$--2 bd1 ba-- sqft7707 137th Ave NW #1A, Edmonton, AB T5C2L6Off Market
Similar homes
- C$435,0005 bd2 ba1k sqft13428 82nd St NW, Edmonton, AB T5E 2V2For SaleMLS ID #E4494353, Wendy M Lam, RE/MAX Elite. RAE
- C$489,9005 bd3 ba1.2k sqft13903 87th St NW, Edmonton, AB T5E 3G2For Sale
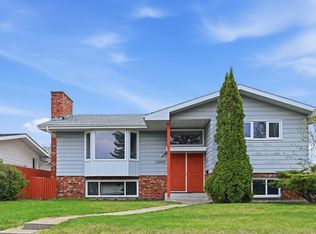 MLS ID #E4487490, Vincenzo C Fiacco, RE/MAX Excellence. RAE
 - C$479,0005 bd2 ba1k sqft12715/12717 93rd St NW, Edmonton, AB T5E 3S9For Sale
 MLS ID #E4488604, Glenn M Ewanchuk, RE/MAX Excellence. RAE
 - C$514,9005 bd2 ba1k sqft12023 137th Ave NW, Edmonton, AB T5E 1Z7For Sale
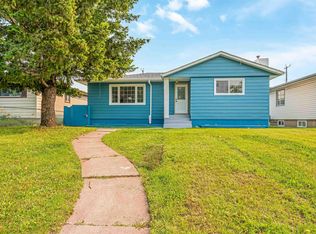 MLS ID #E4500811, Ricky Singh, MaxWell Polaris. RAE
 - C$449,0005 bd2 ba1k sqft12819 107th St NW, Edmonton, AB T5E 4V4For SaleMLS ID #E4500342, Wendy M Lam, RE/MAX Elite. RAE
- C$500,0005 bd3 ba1.1k sqft9530 174th Ave NW, Edmonton, AB T5Z 2B3For SaleMLS ID #E4500774, Vincenzo C Fiacco, RE/MAX Excellence. RAE
- C$399,9004 bd2 ba1k sqft13124 83rd St NW, Edmonton, AB T5E 2W6For SaleMLS ID #E4487267, Emira Hadzic, RE/MAX Excellence. RAE
- C$389,9005 bd2 ba1.1k sqft12707 87th St NW, Edmonton, AB T5E 3C8For SaleMLS ID #E4495254, Amina Sai, MaxWell Challenge Realty. RAE
- C$459,9004 bd2 ba1k sqft12224 55th St NW, Edmonton, AB T5W 3R4For SaleMLS ID #E4498476, Errol J Scott, Exp Realty. RAE
- C$449,9006 bd2 ba1k sqft12241 54th St NW, Edmonton, AB T5W 3N6For SaleMLS ID #E4493373, Dennis Aquino, Sterling Real Estate. RAE
- C$535,0005 bd2 ba1k sqft6011 93a Ave NW, Edmonton, AB T6B 0X1For SaleMLS ID #E4501048, Hannah Mowat, MaxWell Progressive. RAE
- C$465,0003 bd2 ba1.1k sqft10640 79th St NW, Edmonton, AB T6A 3H4For SaleMLS ID #E4489384, Sandra Wilson, Royal LePage Prestige Realty. RAE
- C$578,0005 bd3 ba1.3k sqft7112 132nd Ave NW, Edmonton, AB T5C 2A6For SaleMLS ID #E4471411, Bill Chan, Sterling Real Estate. RAE
- C$395,0005 bd2 ba1k sqft12238 48th St NW, Edmonton, AB T5W 2Z4For SaleMLS ID #E4497207, Vincenzo C Fiacco, RE/MAX Excellence. RAE
- C$469,0005 bd2 ba1k sqft15916 88b Ave NW, Edmonton, AB T5R 4N7For SaleMLS ID #E4493498, Wenjie Sun, Exp Realty. RAE
- C$399,9004 bd3 ba1.2k sqft11616 158th Ave NW, Edmonton, AB T5X 2K4For SaleMLS ID #E4497489, El-Ray Noble, Exp Realty. RAE
- C$489,9005 bd3 ba1.1k sqft8804 19th Ave NW, Edmonton, AB T6K 1Z6For SaleMLS ID #E4498075, Abdullah Ewaz, MaxWell Polaris. RAE
- C$469,9005 bd2 ba1.1k sqft4827 17th Ave NW, Edmonton, AB T6L 2Y8For SaleMLS ID #E4497670, Navdeep Bains, E4 Realty. RAE
- C$428,0003 bd2 ba1k sqft14208 51st St NW, Edmonton, AB T5A 0A9For SaleMLS ID #E4490868, Mary L Mok, RE/MAX Real Estate. RAE
- C$515,0005 bd3 ba1.2k sqft4320 74th St NW, Edmonton, AB T6K 0W2For SaleMLS ID #E4500388, Jarnail Bhatti, MaxWell Polaris. RAE
