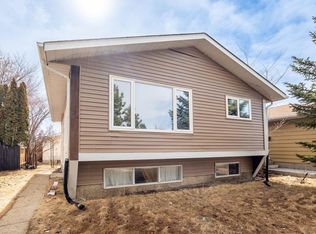
FIRST-TIME HOME BUYERS & INVESTORS—this is your opportunity! Situated on a quiet street, this fully renovated bungalow is move-in ready and offers exceptional value. Featuring a bright, functional layout with modern finishes throughout, this home has been extensively updated, including new windows (2026), flooring (2026), paint (2026), a brand-new kitchen (2026), and brand-new appliances. Major mechanical upgrades have also been completed, including newer shingles, furnace, and hot water tank, providing peace of mind for years to come. The separate side entrance leads to a second kitchen, offering excellent potential for extended family. Outside, you'll find an oversized double detached garage plus additional driveway parking. Located in a mature, family-friendly neighbourhood close to schools, parks, shopping, public transit, Costco, South Common, and other amenities, this hidden gem is one you don't want to miss!
For sale
C$499,900
8804 19th Ave NW, Edmonton, AB T6K 1Z6
5beds
1,138sqft
Single Family Residence
Built in 1975
5,637 Square Feet Lot
$-- Zestimate®
C$439/sqft
C$-- HOA
What's special
Quiet streetFully renovated bungalowBright functional layoutModern finishes throughoutNew windowsBrand-new kitchenBrand-new appliances
- 12 days |
- 9 |
- 1 |
Zillow last checked:
Listing updated:
Listed by:
Abdullah Ewaz,
MaxWell Polaris
Source: RAE,MLS®#: E4498075
Facts & features
Interior
Bedrooms & bathrooms
- Bedrooms: 5
- Bathrooms: 3
- Full bathrooms: 2
- 1/2 bathrooms: 1
Primary bedroom
- Level: Main
Heating
- Forced Air-1, Natural Gas
Appliances
- Included: Exhaust Fan, Microwave Hood Fan, Second Dryer, Second Refrigerator, Second Stove, Second Washer, Second Dishwasher
Features
- No Animal Home, No Smoking Home
- Flooring: Ceramic Tile, Vinyl Plank
- Basement: Full, Finished
Interior area
- Total structure area: 1,138
- Total interior livable area: 1,138 sqft
Property
Parking
- Total spaces: 4
- Parking features: Double Garage Detached
- Garage spaces: 2
Features
- Levels: 1
- Exterior features: Landscaped
- Fencing: Fenced
Lot
- Size: 5,637 Square Feet
- Features: Landscaped, Near Public Transit, Schools, Shopping Nearby, Public Transportation
Construction
Type & style
- Home type: SingleFamily
- Architectural style: Bungalow
- Property subtype: Single Family Residence
Materials
- Foundation: Concrete Perimeter
- Roof: Asphalt
Condition
- Year built: 1975
Community & HOA
Community
- Features: No Animal Home, No Smoking Home
Location
- Region: Edmonton
Financial & listing details
- Price per square foot: C$439/sqft
- Date on market: 7/10/2026
- Ownership: Private
Abdullah Ewaz
Abdullah Ewaz
By pressing Contact Agent, you agree that the real estate professional identified above may call/text you about your search, which may involve use of automated means and pre-recorded/artificial voices. You don't need to consent as a condition of buying any property, goods, or services. Message/data rates may apply. You also agree to our Terms of Use. Zillow does not endorse any real estate professionals. We may share information about your recent and future site activity with your agent to help them understand what you're looking for in a home.
Price history
Price history is unavailable.
Public tax history
Tax history is unavailable.
Climate risks
Neighborhood: Knottwood
Getting around
34 / 100
Car-DependentNearby schools
GreatSchools rating
No schools nearby
We couldn't find any schools near this home.
- C$--3 bd2 ba-- sqft8403 19th Ave NW #1A, Edmonton, AB T6K2C9Off Market

- C$--2 bd1 ba-- sqft2107 86th St NW, Edmonton, AB T6K1Z9Off Market

- C$--2 bd1 ba1.3k sqft1A 89th St NW #2929, Edmonton, AB T6K2A9Off Market
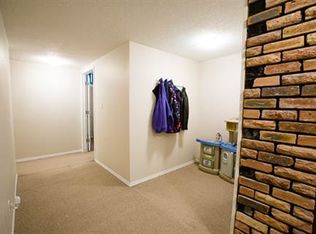
- C$425,0004 bd3 ba1.2k sqft8807 24th Ave NW, Edmonton, AB T6K2W3For Sale
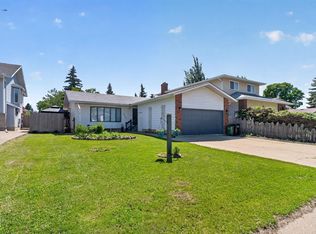
- C$459,0004 bd3 ba1.2k sqft2016 82nd St NW, Edmonton, AB T6K1Z4For Sale
- C$511,7865 bd3 ba1.3k sqft2437 89th St NW, Edmonton, AB T6K2Y8For Sale
- C$425,0003 bd2 ba871 sqft2448 89th St NW, Edmonton, AB T6K2Z2For Sale
- C$568,0005 bd4 ba2k sqft2433 89th St NW, Edmonton, AB T6K2Y8For Sale
Similar homes
- C$515,0005 bd3 ba1.4k sqft7715 15th Ave NW, Edmonton, AB T6K 2T2For Sale
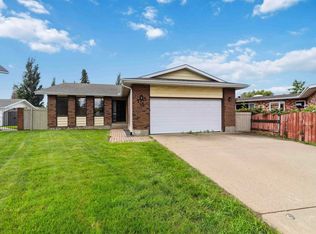 MLS ID #E4498459, Alma Hadzic, MaxWell Polaris. RAE
 - C$499,9955 bd3 ba1.2k sqft631 Jenner Cv NW, Edmonton, AB T6L 6S1For Sale
 MLS ID #E4498083, Aman Tiwari, LPT Realty. RAE
 - C$525,0005 bd4 ba1.2k sqft3119 104th St NW, Edmonton, AB T6J 3B2For Sale
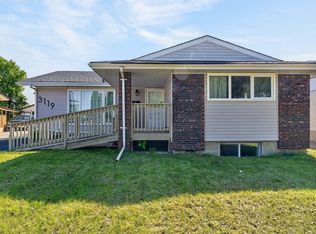 MLS ID #E4494102, Leanne M Leuschen, Liv Real Estate. RAE
 - C$479,0005 bd2 ba985 sqft1566 Lakewood Rd W, Edmonton, AB T6K 3Y1For Sale
 MLS ID #E4485037, Indervir Sandhu, MaxWell Polaris. RAE
 - C$499,9994 bd4 ba1.3k sqft2418 32b St NW, Edmonton, AB T6T 1Y6For SaleMLS ID #E4496926, Randeepak Sandhu, MaxWell Polaris. RAE
- C$525,0005 bd3 ba1.1k sqft6704 94a Ave NW, Edmonton, AB T6B 0Y8For SaleMLS ID #E4497593, Brett Loree, Century 21 Masters. RAE
- C$549,9005 bd3 ba1.3k sqft3515 105b St NW, Edmonton, AB T6J 2K9For SaleMLS ID #E4496632, William Hickey, Real Broker. RAE
- C$409,7004 bd3 ba893 sqft3312 44a St NW, Edmonton, AB T6L 4W9For SaleMLS ID #E4499319, Gaurav Sharma, Royal LePage Noralta Real Estate. RAE
- C$469,9004 bd4 ba1.2k sqft9256 75th St NW, Edmonton, AB T6C 2H4For SaleMLS ID #E4497957, Deepak Chopra, E4 Realty. RAE
- C$490,0005 bd4 ba1.1k sqft899 Alder Ave, Strathcona County, AB T8A 1V4For SaleMLS ID #E4498785, Jack Sommert, Exp Realty. RAE
- C$459,9004 bd4 ba1.2k sqft1712 27th St NW, Edmonton, AB T6T 2G6For SaleMLS ID #E4499704, Kawaldeep Gill, MaxWell Polaris. RAE
- C$499,9005 bd3 ba938 sqft8328 165th St NW, Edmonton, AB T5R 2R4For SaleMLS ID #E4493945, Gurlal S Aulakh, MaxWell Polaris. RAE
- C$569,9004 bd3 ba1.2k sqft8603 73rd St NW, Edmonton, AB T6B 1Z9For SaleMLS ID #E4497329, Chris Proctor, Real Broker. RAE
- C$544,9005 bd2 ba1k sqft6011 93a Ave NW, Edmonton, AB T6B 0X1For SaleMLS ID #E4496250, Hannah Mowat, MaxWell Progressive. RAE
- C$550,0006 bd3 ba1.6k sqft6420 105th St NW, Edmonton, AB T6H 2N7For SaleMLS ID #E4494370, Sabrina L Bright, Schmidt Realty Group Inc. RAE
- C$475,0004 bd3 ba1.1k sqft13112 90th St NW, Edmonton, AB T5E 3M5For SaleMLS ID #E4498215, Constance Braun, Schmidt Realty Group Inc. RAE
- C$499,9005 bd2 ba1.1k sqft15015 95th St NW, Edmonton, AB T5E 3Z3For SaleMLS ID #E4495782, Melanie Noel, Royal Lepage Arteam Realty. RAE
- C$475,0005 bd2 ba1k sqft8104 135th Ave NW, Edmonton, AB T5C 2H4For SaleMLS ID #E4495404, Ayantu Amente, LPT Realty. RAE
- C$599,9005 bd3 ba1.5k sqft2722 104a St NW, Edmonton, AB T6J 4C3For SaleMLS ID #E4492304, Mia Saleta Pereda, RE/MAX Professionals. RAE
- C$499,9005 bd3 ba1.3k sqft8043 135th Ave NW, Edmonton, AB T5C 2H3For SaleMLS ID #E4482135, Bhavya Soni, One Percent Realty. RAE
