Main Floor Upstairs | 3 Bed + Double Garage + Fireplace + A/C | Pets Negotiable | Available NOW | $2,150 + 60% Utilities
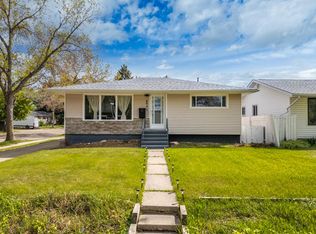
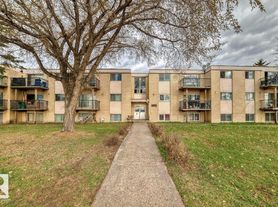
Welcome home to 9530 174 Avenue NW, a beautifully kept main floor suite on a quiet, tree-lined corner in north Edmonton. It's move-in ready today.
Why you'll love it:
Cozy fireplace for Edmonton winters
Air conditioning included for comfortable summers
Double garage so there's no scraping windshields in January
Big backyard for summer BBQs, gardening, or letting the dog run
3 bedrooms and 1.5 baths, with space for family, guests, or a home office
Bright, spacious layout with big windows and natural light
Pets negotiable, so ask about your furry family
The location: It's on a mature, established street with green space all around. You're close to schools, parks, shopping, and quick access to major routes for an easy commute.
This home has the space, the garage, the fireplace, and air conditioning everything you need for year-round comfort.
Available immediately
$2,150/month + 60% utilities
Professionally managed by AKI Realty & Development
House for rent
Single family residence
Available now
Cats, small dogs OK
Air conditioner
In unit laundry
Garage parking
What's special
Quiet tree-lined cornerDouble garage
- 15 days |
- -- |
- -- |
Zillow last checked:
Listing updated:
Travel times

Let’s turn your rent into credit progress
Build credit history with every on-time payment and get credit for the payment you’re already making.
Facts & features
Interior
Bedrooms & bathrooms
- Bedrooms: 3
- Bathrooms: 2
- Full bathrooms: 1
- 1/2 bathrooms: 1
Cooling
- Air Conditioner
Appliances
- Included: Dryer, Oven, Refrigerator, Washer
- Laundry: In Unit
Property
Parking
- Parking features: Detached, Garage
- Has garage: Yes
- Details: Contact manager
Features
- Patio & porch: Patio
Details
- Additional structures: Garage(s)
Construction
Type & style
- Home type: SingleFamily
- Property subtype: Single Family Residence
Community & HOA
Location
- Region: Edmonton
Financial & listing details
- Lease term: 1 Year
Nearby apartments for rent



Price history
| Date | Event | Price |
|---|---|---|
| 9/28/2026 | Listed for rent | C$2,150 |
Source: Zillow Rentals Report a problem | ||
Neighborhood: Lake District
Nearby schools
GreatSchools rating
No schools nearby
We couldn't find any schools near this home.