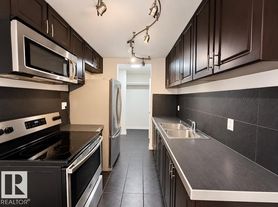
Welcome to this well-maintained bungalow in the established community of Kirkness. Offering over 1,070 sq. ft. on the main level, the home features a bright and spacious living room with laminate flooring, newer windows, and a functional kitchen with ceramic tile, pantry space and newer countertops. The fully finished basement provides additional living space with a large family room, den, laundry area and convenient storage. The main bathroom includes a Jacuzzi tub. Outside, enjoy a low-maintenance, fully fenced backyard, a large storage shed and a double detached garage with paved access. Conveniently located within walking distance of an elementary school, park, playground and public transportation, with shopping also nearby. A practical and comfortable home in a well-established northeast Edmonton neighbourhood.
Data is deemed reliable but is not guaranteed accurate by the REALTORS Association of Edmonton.
Copyright 2026 by the REALTORS Association of Edmonton. All Rights Reserved.
House for rent
Singlefamily
Available now
In unit laundry
2 Garage spaces parking
What's special
Laminate flooringNewer windowsFunctional kitchenCeramic tilePantry spaceNewer countertopsFully finished basement
- 1 day |
- -- |
- -- |
Zillow last checked:
Listing updated:
Travel times

Let’s turn your rent into credit progress
Build credit history with every on-time payment and get credit for the payment you’re already making.
Facts & features
Interior
Bedrooms & bathrooms
- Bedrooms: 3
- Bathrooms: 3
- Full bathrooms: 2
- 1/2 bathrooms: 1
Appliances
- Included: Dryer, Microwave Oven, Refrigerator, Stove, Washer
- Laundry: In Unit
Features
- Has basement: Yes
Interior area
- Total interior livable area: 1,071 sqft
Property
Parking
- Total spaces: 2
- Parking features: Detached, Garage
- Has garage: Yes
- Details: Contact manager
Features
- Exterior features: Basement, No Smoking Home
Details
- Additional structures: Garage(s)
Construction
Type & style
- Home type: SingleFamily
- Architectural style: Bungalow
- Property subtype: SingleFamily
Condition
- Year built: 1980
Community & HOA
Location
- Region: Edmonton
Financial & listing details
- Lease term: Contact For Details
Nearby apartments for rent


Neighborhood: Claireview
Nearby schools
GreatSchools rating
No schools nearby
We couldn't find any schools near this home.