Location, location, location! Welcome to desirable Kensington! This fully renovated bungalow sits on a massive lot & offers 5 bedrooms and 2 full bathrooms, ideal for families, first-time buyers, or investors. The bright main floor features a living room with a feature wall and fireplace, dining area with bar, brand-new kitchen with quartz countertops & new stainless steel appliances, 3 bedrooms, a renovated bathroom, and main-floor laundry. The finished basement with separate entrance includes a second new kitchen with appliances, separate laundry, 2 bedrooms, a full bathroom, and large living area with a feature wall and fireplace. Recent upgrades include new flooring, fresh paint, new ceiling texture, all-new electrical, new plumbing, new interior doors, new furnace, newer hot water tank, and newer shingles. Enjoy the huge backyard, RV parking, and oversized heated garage. Close to shopping, schools, parks, transit, and Anthony Henday Drive. Move-in ready! Perfect family home. Book your showing today!!
For sale
C$514,900
12023 137th Ave NW, Edmonton, AB T5E 1Z7
5beds
1,076sqft
Single Family Residence
Built in 1960
6,288 Square Feet Lot
$-- Zestimate®
C$478/sqft
C$-- HOA
What's special
Fully renovated bungalowMassive lotBright main floorDining area with barRenovated bathroomMain-floor laundryNew flooring
- 20 hours |
- 18 |
- 0 |
Zillow last checked:
Listing updated:
Listed by:
Ricky Singh,
MaxWell Polaris
Source: RAE,MLS®#: E4500811
Facts & features
Interior
Bedrooms & bathrooms
- Bedrooms: 5
- Bathrooms: 2
- Full bathrooms: 2
Primary bedroom
- Level: Main
Heating
- Forced Air-1, Natural Gas
Appliances
- Included: Dishwasher-Built-In, Exhaust Fan, Second Dryer, Second Refrigerator, Second Stove, Second Washer
Features
- Bar, No Animal Home, No Smoking Home
- Flooring: Ceramic Tile, Vinyl Plank
- Basement: Full, Finished
- Fireplace features: Electric, Gas
Interior area
- Total structure area: 1,076
- Total interior livable area: 1,076 sqft
Video & virtual tour
Property
Parking
- Total spaces: 2
- Parking features: Double Garage Detached, Heated Garage, Oversized, RV Access/Parking, Parking-Extra, R.V. Storage
- Garage spaces: 2
Features
- Levels: 2
- Exterior features: Landscaped, Playground Nearby
- Fencing: Fenced
Lot
- Size: 6,288 Square Feet
- Features: Landscaped, Playground Nearby, Near Public Transit, Schools, Shopping Nearby, Split Possible, Public Transportation, Subdividable Lot, Infill Property
Construction
Type & style
- Home type: SingleFamily
- Architectural style: Bungalow
- Property subtype: Single Family Residence
Materials
- Foundation: Concrete Perimeter
- Roof: Asphalt
Condition
- Year built: 1960
Community & HOA
Community
- Features: Bar, No Animal Home, No Smoking Home
- Security: Smoke Detector(s), Detectors Smoke
Location
- Region: Edmonton
Financial & listing details
- Price per square foot: C$478/sqft
- Date on market: 7/26/2026
- Ownership: Private
Ricky Singh
Ricky Singh
By pressing Contact Agent, you agree that the real estate professional identified above may call/text you about your search, which may involve use of automated means and pre-recorded/artificial voices. You don't need to consent as a condition of buying any property, goods, or services. Message/data rates may apply. You also agree to our Terms of Use. Zillow does not endorse any real estate professionals. We may share information about your recent and future site activity with your agent to help them understand what you're looking for in a home.
Price history
Price history is unavailable.
Public tax history
Tax history is unavailable.
Climate risks
Neighborhood: Kensington
Nearby schools
GreatSchools rating
No schools nearby
We couldn't find any schools near this home.
- C$424,9003 bd2 ba1k sqft12111 137th Ave NW, Edmonton, AB T5L4C1For Sale

- C$--2 bd1 ba925 sqft12003 139th Ave NW #8BE1F46BE, Edmonton, AB T5X3T1Off Market
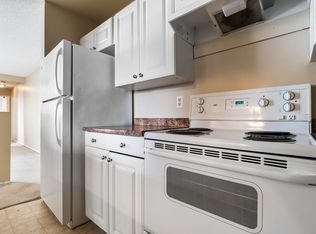
- C$--2 bd1 ba980 sqft12003 139th Ave NW #4B1653472, Edmonton, AB T5X3T1Off Market
- C$--3 bd1 ba1.1k sqft12003 139th Ave NW #F1B4949ED, Edmonton, AB T5X3T1Off Market
- C$--2 bd1 ba980 sqft12003 139th Ave NW #07D1843CC, Edmonton, AB T5X3T1Off Market
- C$--3 bd1 ba1.1k sqft12003 139th Ave NW #E9310873B, Edmonton, AB T5X3T1Off Market
- C$--2 bd1 ba980 sqft12003 139th Ave NW #1333833, Edmonton, AB T5X3T1Off Market
- C$--2 bd1 ba925 sqft12003 139th Ave NW #1333832, Edmonton, AB T5X3T1Off Market
Similar homes
- C$449,0005 bd2 ba1k sqft12819 107th St NW, Edmonton, AB T5E 4V4For Sale
 MLS ID #E4500342, Wendy M Lam, RE/MAX Elite. RAE
 - C$459,9005 bd2 ba1k sqft9126 152nd St NW, Edmonton, AB T5R 1M4For Sale
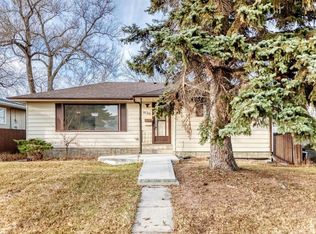 MLS ID #E4500749, Amritpal Saul, RE/MAX Real Estate. RAE
 - C$499,0004 bd2 ba1.2k sqft9513 81st St NW, Edmonton, AB T6C 2W4For Sale
 MLS ID #E4498916, Mark Barnes, RE/MAX Elite. RAE
 - C$550,0003 bd2 ba900 sqft14632 95th Ave NW, Edmonton, AB T5N 0B3For Sale
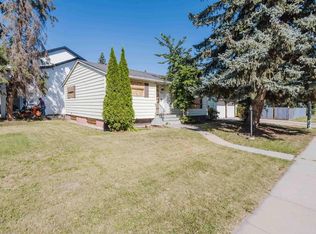 MLS ID #E4500757, Devin B Gray, Exp Realty. RAE
 - C$479,9005 bd2 ba1k sqft9258 91st St NW, Edmonton, AB T6C 3N8For SaleMLS ID #E4500079, Randi Lindroth, Real Broker. RAE
- C$360,0004 bd2 ba1k sqft6907 Delwood Rd NW, Edmonton, AB T5C 3A6For SaleMLS ID #E4500120, Neil S Thompson, MaxWell Polaris. RAE
- C$400,0004 bd2 ba1.2k sqft12418 125th St NW, Edmonton, AB T5L 0T1For SaleMLS ID #E4497547, Anson Y Cheung, 178 Real Estate Inc.. RAE
- C$499,9005 bd3 ba1.3k sqft8043 135th Ave NW, Edmonton, AB T5C 2H3For SaleMLS ID #E4482135, Bhavya Soni, One Percent Realty. RAE
- C$429,9005 bd2 ba994 sqft9315 151st Ave NW, Edmonton, AB T5E 2R1For SaleMLS ID #E4498337, Dennis Aquino, Sterling Real Estate. RAE
- C$608,0004 bd2 ba1.3k sqft11230 75th Ave NW, Edmonton, AB T6G 0H3For SaleMLS ID #E4500118, Liam E Whalen, Exp Realty. RAE
- C$499,9003 bd2 ba924 sqft10935 127th St NW, Edmonton, AB T5M 0S8For SaleMLS ID #E4493218, Jacob Johnson, RE/MAX Excellence. RAE
- C$449,9005 bd2 ba1.2k sqft16312 119th St NW, Edmonton, AB T5X 4T5For SaleMLS ID #E4491689, Caitlin Heine, RE/MAX Real Estate. RAE
- C$399,9004 bd3 ba1.3k sqft14916 114a St NW, Edmonton, AB T5X 1H3For SaleMLS ID #E4497358, Michael Waddell, Real Broker. RAE
- C$529,9004 bd3 ba1.4k sqft11413 118th St NW, Edmonton, AB T5G 3J3For SaleMLS ID #E4485730, Che Taylor, MaxWell Challenge Realty. RAE
- C$499,9004 bd3 ba1.5k sqft9315 162nd Ave NW, Edmonton, AB T5Z 3N2For SaleMLS ID #E4489421, Ryan P Dutka, REMAX River City. RAE
- C$389,0004 bd3 ba1.1k sqft12256 144th Ave NW, Edmonton, AB T5X 3M4For SaleMLS ID #E4495897, Kimberly M LeClair, REMAX River City. RAE
- C$498,0004 bd2 ba1.2k sqft7230 112th St NW, Edmonton, AB T6G 1J3For SaleMLS ID #E4493445, June Wu, Mozaic Realty Group. RAE
- C$399,9004 bd3 ba1.2k sqft11616 158th Ave NW, Edmonton, AB T5X 2K4For SaleMLS ID #E4497489, El-Ray Noble, Exp Realty. RAE
- C$485,0004 bd2 ba1.2k sqft9607 75th St NW, Edmonton, AB T6C 2H8For SaleMLS ID #E4495521, Selena Cheung, RE/MAX Excellence. RAE
- C$350,0004 bd2 ba915 sqft12229 88th St NW, Edmonton, AB T5B 3S7For SaleMLS ID #E4499894, Nav Sangha, Exp Realty. RAE
