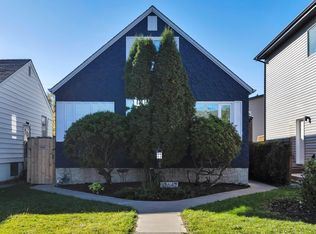
Welcome to this charming one and a half storey home in the mature community of McKernan! MOVE IN READY and full of potential, this property is ideal for homeowners, investors or those looking toward future redevelopment. The main floor features an UPDATED KITCHEN (2018), a bright living room with a cozy WOOD BURNING FIREPLACE, a spacious bedroom and a 4-piece bathroom. Upstairs offers two additional bedrooms, while the FULLY FINISHED BASEMENT includes a SECOND KITCHEN, living room, bedroom, 3-piece bathroom and shared laundry area- perfect for added flexibility. Recent upgrades include a NEW FURNACE (2022), NEW SHINGLES (2025) and VINYL WINDOWS. Situated on a generous 47' x 130' lot in one of Edmonton's most sought-after mature neighborhoods, this is an outstanding opportunity with endless possibilities!!
For sale
C$595,500
11230 75th Ave NW, Edmonton, AB T6G 0H3
4beds
1,376sqft
Single Family Residence
Built in 1948
-- sqft lot
$-- Zestimate®
C$433/sqft
C$-- HOA
What's special
Cozy wood burning fireplaceSpacious bedroomFully finished basementSecond kitchenShared laundry areaVinyl windows
- 26 days
- 21
- 1
Zillow last checked:
Listing updated:
Listed by:
Liam E Whalen,
Exp Realty,
Matthew D Barry,
Exp Realty
Source: RAE,MLS®#: E4510390
Facts & features
Interior
Bedrooms & bathrooms
- Bedrooms: 4
- Bathrooms: 2
- Full bathrooms: 2
Primary bedroom
- Level: Upper
Family room
- Level: Basement
- Area: 237.8
- Dimensions: 20.5 x 11.6
Heating
- Forced Air-1, Natural Gas
Cooling
- Fan-Ceiling
Appliances
- Included: Dryer, Electric Stove, Gas Stove, Washer, Second Refrigerator, Second Dishwasher, Second Microwave Hood Fan
Features
- Flooring: Ceramic Tile, Hardwood
- Windows: Vinyl Windows
- Basement: Full, Finished
- Fireplace features: Wood Burning
Interior area
- Total structure area: 1,376
- Total interior livable area: 1,376 sqft
Video & virtual tour
Property
Parking
- Total spaces: 2
- Parking features: Double Garage Detached
- Garage spaces: 2
Features
- Levels: 1 and Half Storey,3
- Stories: 1
- Patio & porch: Deck
- Exterior features: Fire Pit
Lot
- Features: Fully Fenced, Flat Site, Level, Schools, Shopping Nearby, Infill Property
- Topography: Level
Construction
Type & style
- Home type: SingleFamily
- Property subtype: Single Family Residence
Materials
- Foundation: Concrete Perimeter
- Roof: Asphalt
Condition
- Year built: 1948
Community & HOA
Community
- Features: Deck, Fire Pit, See Remarks
Location
- Region: Edmonton
Financial & listing details
- Price per square foot: C$433/sqft
- Date on market: 9/25/2026
- Ownership: Private
Price history
Price history is unavailable.
Public tax history
Tax history is unavailable.
Climate risks
Neighborhood: McKernan
Nearby schools
GreatSchools rating
No schools nearby
We couldn't find any schools near this home.
Similar homes
- C$579,9004 bd2 ba1.2k sqft10621 60a Ave NW, Edmonton, AB T6H 1K5For Sale
 MLS ID #E4508972, Anna Trojanowicz, Century 21 All Stars Realty Ltd. RAE
 - C$610,0004 bd2 ba1.2k sqft10753 79th Ave NW, Edmonton, AB T6E 1S4For Sale
 MLS ID #E4512292, Colin A Tessier, RE/MAX Elite. RAE
 - C$615,0003 bd5 ba1.7k sqft11643 76th Ave NW, Edmonton, AB T6G 0K9For Sale
 MLS ID #E4503699, Wilson W Lam, RE/MAX Elite. RAE
 - C$499,9004 bd3 ba1.1k sqft10647 68th Ave NW, Edmonton, AB T6H 2B3For Sale
 MLS ID #E4512284, Tatum Fitton, ComFree. RAE
