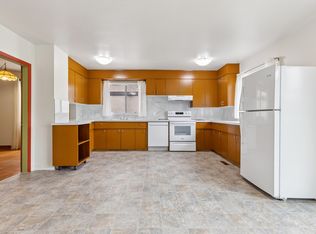
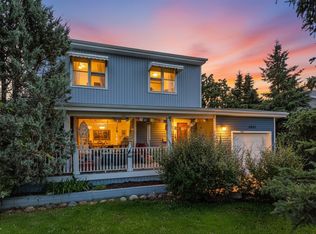
Way under assess value in Belgravia! Ideal premier location near University with easy access to public transit and nature! So many options on this property, to rebuild, renovated or use 'as is '.(only 2 bedrooms above grade) Lots of potential! The convenience of living near university with public transportation, LRT, and Saskatchewan Drive just steps away. Take advantage of the nearby walking trails and parks, as well as the close proximity to McKernan Elementary School, the university hospital, and campus – all within a few minutes' walk!
For sale
C$615,000
11643 76th Ave NW, Edmonton, AB T6G 0K9
3beds
1,793sqft
Single Family Residence
Built in 1949
-- sqft lot
$-- Zestimate®
C$343/sqft
C$-- HOA
What's special
- 67 days
- 38
- 0
Zillow last checked:
Listing updated:
Listed by:
Wilson W Lam,
RE/MAX Elite
Source: RAE,MLS®#: E4503699
Facts & features
Interior
Bedrooms & bathrooms
- Bedrooms: 3
- Bathrooms: 5
- Full bathrooms: 4
- 1/2 bathrooms: 1
Primary bedroom
- Level: Upper
Heating
- Forced Air-1, Natural Gas
Cooling
- Air Conditioning-Central
Appliances
- Included: Dryer, Refrigerator, Electric Stove, Washer, Water Softener
Features
- Vacuum Systems
- Flooring: Ceramic Tile, Hardwood, Laminate Flooring
- Basement: Full, Finished
- Fireplace features: Gas
Interior area
- Total structure area: 1,793
- Total interior livable area: 1,793 sqft
Property
Parking
- Total spaces: 1
- Parking features: Single Garage Detached, Garage Opener
- Garage spaces: 1
Features
- Levels: 1 and Half Storey,3
- Stories: 1
- Fencing: Fenced
Lot
- Features: Wooded, Treed Lot
- Residential vegetation: Fruit Trees/Shrubs
Construction
Type & style
- Home type: SingleFamily
- Property subtype: Single Family Residence
Materials
- Foundation: Concrete Perimeter
- Roof: Asphalt
Condition
- Year built: 1949
Community & HOA
Community
- Features: See Remarks
Location
- Region: Edmonton
Financial & listing details
- Price per square foot: C$343/sqft
- Date on market: 8/13/2026
- Ownership: Private
Price history
Price history is unavailable.
Public tax history
Tax history is unavailable.
Climate risks
Neighborhood: Belgravia
Nearby schools
GreatSchools rating
No schools nearby
We couldn't find any schools near this home.
Similar homes
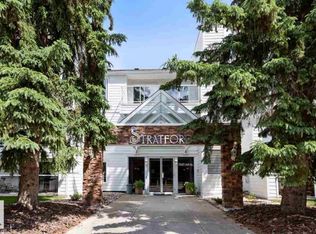
- C$595,5004 bd2 ba1.3k sqft11230 75th Ave NW, Edmonton, AB T6G 0H3For Sale
 MLS ID #E4510390, Liam E Whalen, Exp Realty. RAE
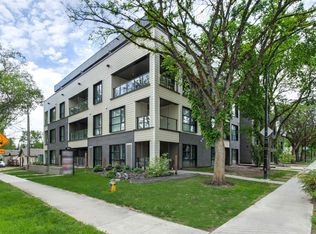
 - C$575,0003 bd2 ba1.5k sqft6054 107a St NW, Edmonton, AB T6H 2Y5For Sale
 MLS ID #E4506843, Dallas Moravec, RE/MAX Real Estate. RAE

 - C$669,9003 bd3 ba1.7k sqft5406 110th St NW, Edmonton, AB T6H 3E1For Sale
 MLS ID #E4500888, Adam J Benke, Real Broker. RAE
 - C$575,0003 bd2 ba1.4k sqft14019 106th Ave NW, Edmonton, AB T5N 1B3For Sale
 MLS ID #E4511193, Clare Packer, RE/MAX Excellence. RAE
