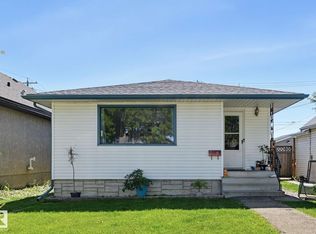
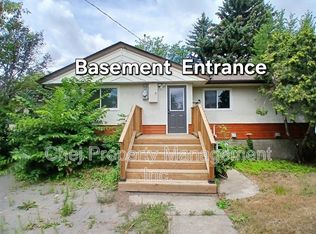
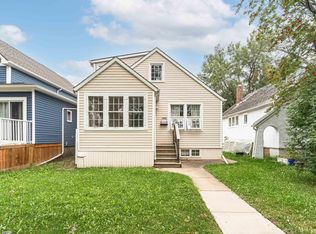
Large 3 bed up and two bed down. The home has some recent upgrades including new flooring, new Vinyl windows, Kitchen counter and paint. It is a great investment property with 2 kitchens, 2 full baths and separate laundry and entrances. Plenty of parking out front and the large back yard with ally gives more options for parking. Close proximity to transit, Whyte Ave, Calgary Trail, Shopping and Schools.
For sale
C$529,900
10428 64th Ave NW, Edmonton, AB T6H 1S7
5beds
1,144sqft
Single Family Residence
Built in 1960
5,326 Square Feet Lot
$-- Zestimate®
C$463/sqft
C$-- HOA
What's special
New flooringNew vinyl windowsKitchen counterSeparate laundry and entrances
- 36 days
- 17
- 0
Zillow last checked:
Listing updated:
Listed by:
Morgan G Russell,
Sable Realty
Source: RAE,MLS®#: E4512952
Facts & features
Interior
Bedrooms & bathrooms
- Bedrooms: 5
- Bathrooms: 2
- Full bathrooms: 2
Primary bedroom
- Level: Main
Heating
- Forced Air-1, Natural Gas
Appliances
- Included: Dryer, Euro Washer/Dryer Combo, Washer, Second Refrigerator, Second Stove
Features
- No Animal Home, No Smoking Home
- Flooring: Carpet, Vinyl Plank
- Basement: Full, Finished
Interior area
- Total structure area: 1,144
- Total interior livable area: 1,144 sqft
Property
Parking
- Total spaces: 1
- Parking features: Single Garage Detached
- Garage spaces: 1
Features
- Levels: 2
- Exterior features: Playground Nearby
Lot
- Size: 5,326 Square Feet
- Features: Fully Fenced, Flat Site, Playground Nearby, Near Public Transit, Schools, Shopping Nearby, Public Transportation
Construction
Type & style
- Home type: SingleFamily
- Architectural style: Bungalow
- Property subtype: Single Family Residence
Materials
- Foundation: Concrete Perimeter
- Roof: Asphalt
Condition
- Year built: 1960
Community & HOA
Community
- Features: No Animal Home, No Smoking Home
Location
- Region: Edmonton
Financial & listing details
- Price per square foot: C$463/sqft
- Date on market: 10/14/2026
- Ownership: Private
- Road surface type: Paved Lane
Price history
Price history is unavailable.
Public tax history
Tax history is unavailable.
Climate risks
Neighborhood: Allendale
Nearby schools
GreatSchools rating
No schools nearby
We couldn't find any schools near this home.


Similar homes
- C$564,9005 bd2 ba1.1k sqft11139 62nd Ave NW, Edmonton, AB T6H 1N3For Sale
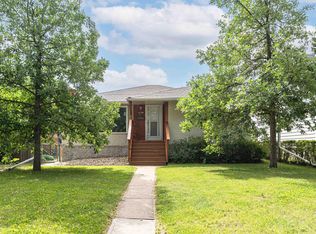 MLS ID #E4503824, Anna Trojanowicz, Century 21 All Stars Realty Ltd. RAE
- C$469,9004 bd2 ba828 sqft9607 72nd Ave NW, Edmonton, AB T6E 0Y7For Sale
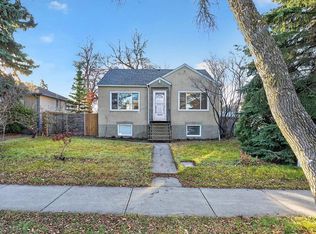 MLS ID #E4516925, Jaleh Pezeshki, RE/MAX Excellence. RAE
- C$499,9004 bd3 ba1.2k sqft11134 70th Ave NW, Edmonton, AB T6H 2G8For Sale
 MLS ID #E4515445, Jen Modry, MaxWell Challenge Realty. RAE
- C$529,9006 bd3 ba1.4k sqft10930 80th Ave NW, Edmonton, AB T6G 0R1For Sale
 MLS ID #E4516174, Henry Han, Century 21 Masters. RAE
