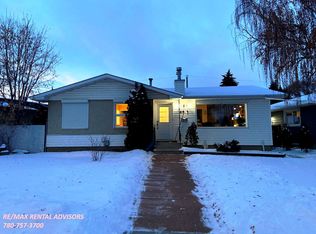
Extensively updated, this 1,150 sq ft bungalow offers a versatile layout with exceptional flexibility for growing families, in-laws, or live-in nanny. The open-concept main floor showcases bamboo flooring, exposed wood beam ceiling, double-sided gas fireplace, large centre island with custom eating bar, and metal shutters on main floor windows. The fully renovated kitchen features granite countertops, built-in oven, gas cooktop, stainless steel appliances, and soft-close cabinetry with pull-out storage throughout. The spacious primary suite boasts a custom walk-in closet and 5-piece ensuite with floor-to-ceiling tile, while a second bedroom and convenient 2-piece bath complete the main level. The fully finished basement features a second kitchen, spacious family room with a second gas fireplace, bedroom, den, and full bath. Upgraded electrical and newer windows. Enjoy the west-facing backyard with two-tier deck, fire pit area & double detached garage. Only a 7-minute walk to Southgate, LRT & amenities.
For sale
C$549,000
4812 Malmo Rd NW, Edmonton, AB T6H 4L6
3beds
1,151sqft
Single Family Residence
Built in 1963
5,933 Square Feet Lot
$-- Zestimate®
C$477/sqft
C$-- HOA
What's special
Open-concept main floorBamboo flooringExposed wood beam ceilingDouble-sided gas fireplaceFully renovated kitchenGranite countertopsBuilt-in oven
- 52 days
- 33
- 0
Zillow last checked:
Listing updated:
Listed by:
Jen R Liviniuk,
RE/MAX Real Estate,
Kim Shim,
RE/MAX Real Estate
Source: RAE,MLS®#: E4500631
Facts & features
Interior
Bedrooms & bathrooms
- Bedrooms: 3
- Bathrooms: 3
- Full bathrooms: 2
- 1/2 bathrooms: 1
Primary bedroom
- Level: Main
Heating
- Forced Air-1, Natural Gas
Appliances
- Included: Dishwasher-Built-In, Dryer, Freezer, Exhaust Fan, Oven-Built-In, Gas Cooktop, Electric Stove, Washer, Second Refrigerator
Features
- No Animal Home, No Smoking Home, Beamed Ceilings, Vacuum Systems
- Flooring: Bamboo
- Windows: Vinyl Windows
- Basement: Full, Finished
- Fireplace features: Gas
Interior area
- Total structure area: 1,151
- Total interior livable area: 1,151 sqft
Video & virtual tour
Property
Parking
- Total spaces: 2
- Parking features: Double Garage Detached, Garage Control, Garage Opener
- Garage spaces: 2
Features
- Levels: 2
- Patio & porch: Deck
- Exterior features: Playground Nearby, Fire Pit
Lot
- Size: 5,933 Square Feet
- Features: Playground Nearby, Near Public Transit, Schools, Shopping Nearby, See Remarks, Public Transportation
Construction
Type & style
- Home type: SingleFamily
- Architectural style: Bungalow
- Property subtype: Single Family Residence
Materials
- Foundation: Concrete Perimeter
- Roof: Asphalt
Condition
- Year built: 1963
Community & HOA
Community
- Features: Deck, Fire Pit, No Animal Home, No Smoking Home, Open Beam
Location
- Region: Edmonton
Financial & listing details
- Price per square foot: C$477/sqft
- Date on market: 7/24/2026
- Ownership: Private
Price history
Price history is unavailable.
Public tax history
Tax history is unavailable.
Climate risks
Neighborhood: Malmo Plains
Nearby schools
GreatSchools rating
No schools nearby
We couldn't find any schools near this home.

Similar homes
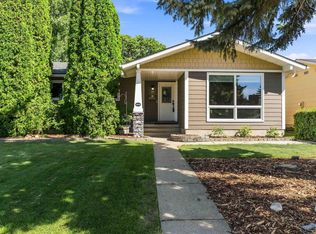
- C$539,9004 bd3 ba1.1k sqft3839 117th St NW, Edmonton, AB T6J 1S8For Sale
 MLS ID #E4507046, Samuel Ireland, REMAX River City. RAE
 - C$499,8006 bd3 ba1.1k sqft3523 106th St NW, Edmonton, AB T6J 2L2For Sale
 MLS ID #E4508296, Jay J Tomlinson, RE/MAX Elite. RAE
 - C$485,0003 bd2 ba990 sqft6261 112a St NW, Edmonton, AB T6H 3K4For Sale
 MLS ID #E4508058, Kevin H Rakowski, Century 21 Masters. RAE
 - C$555,0004 bd2 ba1.4k sqft10741 70th Ave NW, Edmonton, AB T6H 2G4For Sale
 MLS ID #E4506037, Edward J Lastiwka, Royal LePage Noralta Real Estate. RAE
