A Renovated Semi-Bungalow in a Fabulous Location — close to Whyte Ave., the River Valley, and the U of A. This home is the perfect mix of updates and original mid-century charm. Situated on a 46'x130' lot with 1,414 sq ft of living space, the main floor has engineered hardwood floors, an open kitchen, dining space, living room, renovated bathroom and two bedrooms. Upstairs has two large bedrooms, newer windows and storage. A developed basement offers a recreation room, newer 3-piece bath, big laundry room, excellent storage and more! The backyard is private with wood fencing, decks, mature trees, and a detached double garage. Updates include the furnace, the HWT, and newer shingles. This ultra-walkable location is steps from transit and bike lanes.
For sale
C$539,900
10741 70th Ave NW, Edmonton, AB T6H 2G4
4beds
1,413sqft
Single Family Residence
Built in 1952
-- sqft lot
$-- Zestimate®
C$382/sqft
C$-- HOA
What's special
Renovated bathroomEngineered hardwood floorsOpen kitchenDining spaceNewer windowsDeveloped basementBig laundry room
- 15 days
- 20
- 0
Zillow last checked:
Listing updated:
Listed by:
Edward J Lastiwka,
Royal LePage Noralta Real Estate
Source: RAE,MLS®#: E4511301
Facts & features
Interior
Bedrooms & bathrooms
- Bedrooms: 4
- Bathrooms: 2
- Full bathrooms: 2
Primary bedroom
- Level: Main
Heating
- Forced Air-1, Natural Gas
Appliances
- Included: Dishwasher-Built-In, Dryer, Freezer, Microwave Hood Fan, Refrigerator, Electric Stove, Washer
Features
- Flooring: Carpet, Engineered Wood
- Basement: Full, Finished
Interior area
- Total structure area: 1,413
- Total interior livable area: 1,413 sqft
Video & virtual tour
Property
Parking
- Total spaces: 2
- Parking features: Double Garage Detached, Garage Control, Garage Opener
- Garage spaces: 2
Features
- Levels: 1 and Half Storey,3
- Stories: 1
- Patio & porch: Deck
- Exterior features: Landscaped
- Fencing: Fenced
Lot
- Features: Landscaped, Level, Near Public Transit, Schools, Shopping Nearby, Public Transportation
- Topography: Level
- Residential vegetation: Fruit Trees/Shrubs
Construction
Type & style
- Home type: SingleFamily
- Property subtype: Single Family Residence
Materials
- Foundation: Concrete Perimeter
- Roof: Asphalt
Condition
- Year built: 1952
Community & HOA
Community
- Features: Deck
Location
- Region: Edmonton
Financial & listing details
- Price per square foot: C$382/sqft
- Date on market: 10/1/2026
- Ownership: Private
Price history
Price history is unavailable.
Public tax history
Tax history is unavailable.
Climate risks
Neighborhood: Allendale
Nearby schools
GreatSchools rating
No schools nearby
We couldn't find any schools near this home.


Similar homes
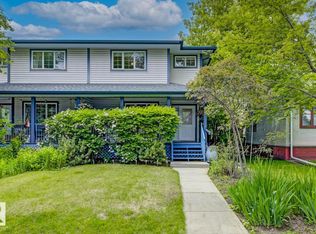
- C$499,9004 bd3 ba1.1k sqft10647 68th Ave NW, Edmonton, AB T6H 2B3For Sale
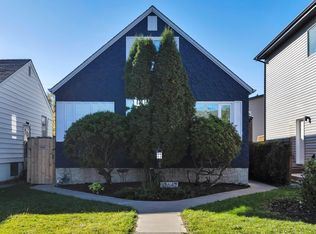 MLS ID #E4512284, Tatum Fitton, ComFree. RAE
 - C$550,0004 bd2 ba1.4k sqft10968 75th Ave NW, Edmonton, AB T6G 0G9For Sale
 MLS ID #E4512062, Chris Proctor, Real Broker. RAE
 - C$525,0003 bd3 ba1.1k sqft6810 110th St NW, Edmonton, AB T6H 3E7For Sale
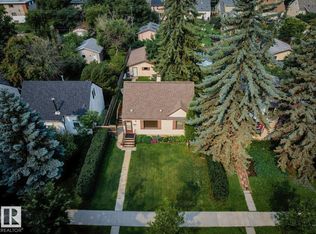 MLS ID #E4511132, Kerri-lyn A Holland, REMAX River City. RAE
 - C$539,9004 bd3 ba1.4k sqft800 Lee Ridge Rd NW, Edmonton, AB T6K 0P8For Sale
 MLS ID #E4512947, Stephen H Lau, RE/MAX Real Estate. RAE
